
Leave a Message

Thank you for your message. I will be in touch with you shortly.

1540 POWELLS TAVERN PLACE
SEE ALL PHOTOS
1540 POWELLS TAVERN PLACE
Sold

1540 POWELLS TAVERN PLACE

1540 POWELLS TAVERN PLACE, HERNDON, VA 20170

$781,999
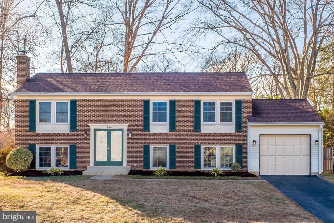
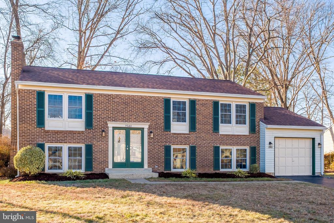
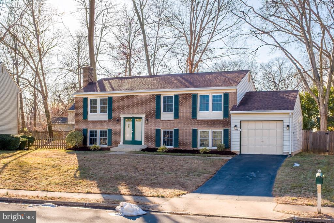
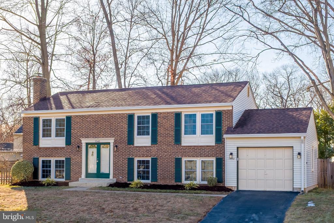
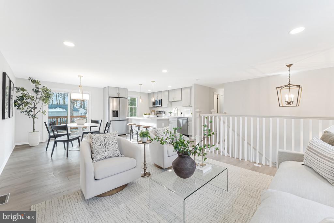
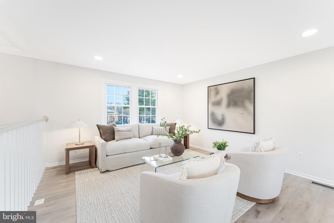
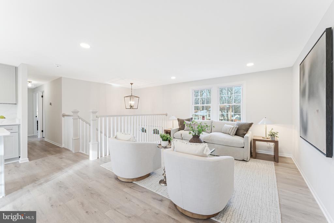
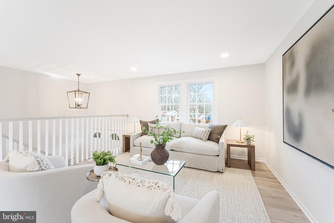
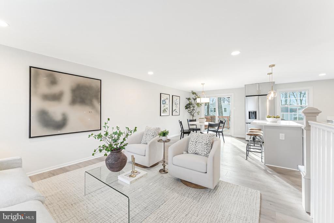
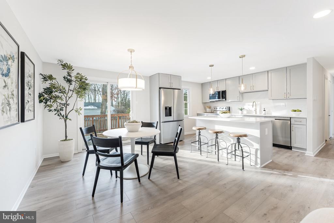
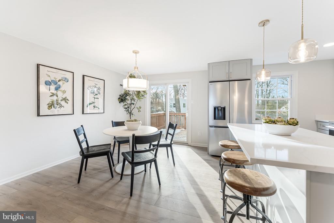
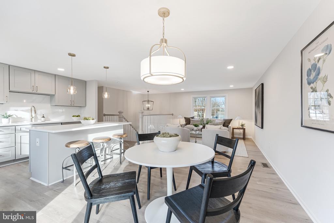
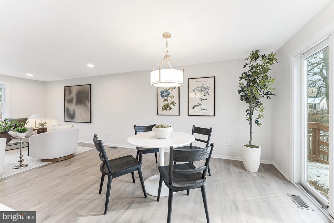
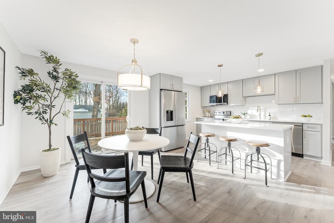
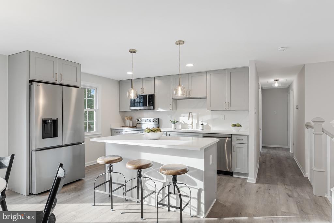
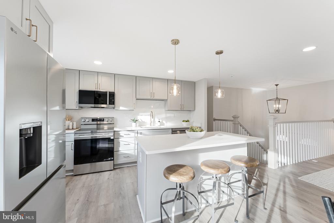
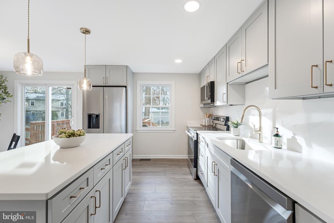
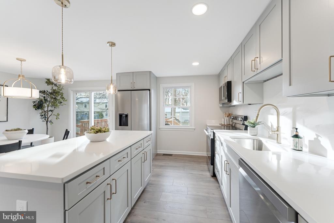
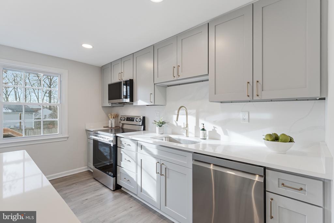
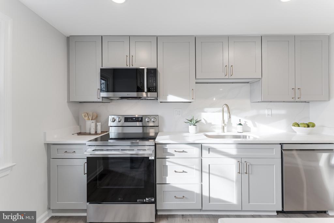
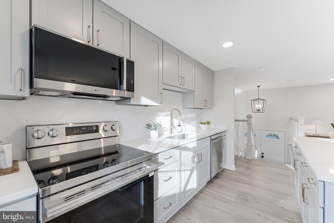
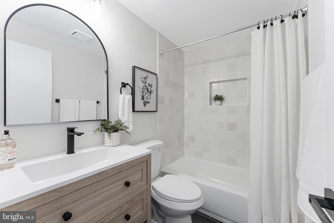
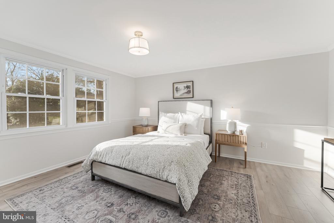
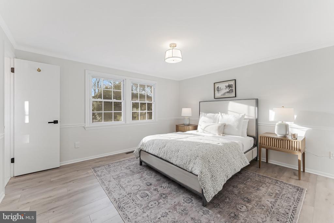
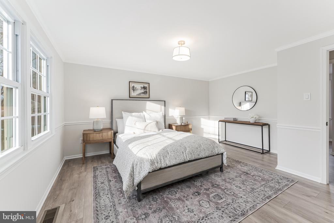
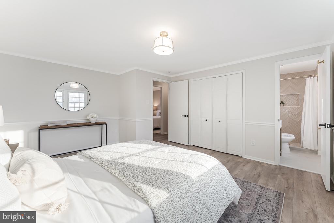
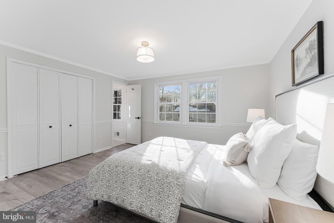
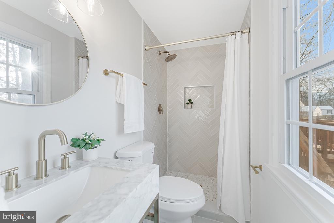
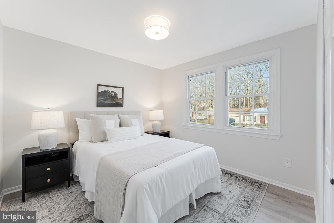
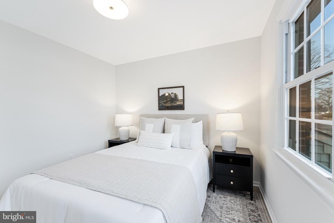
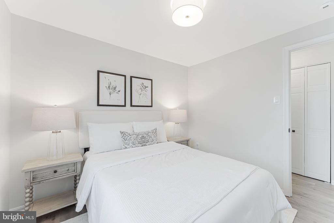
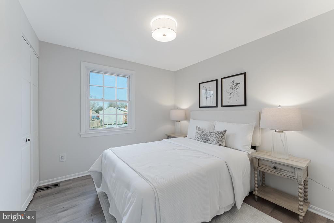
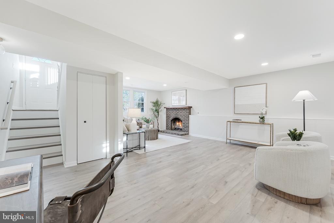
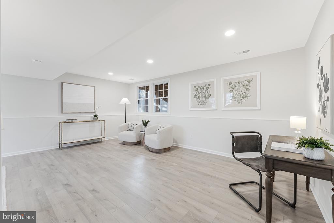
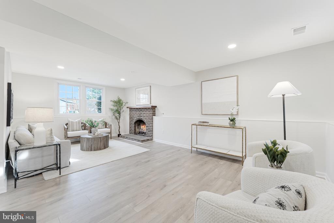
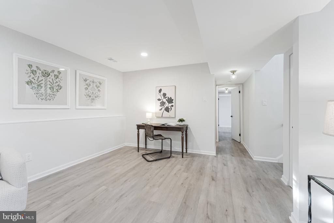
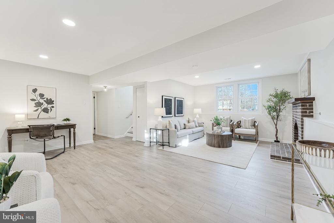
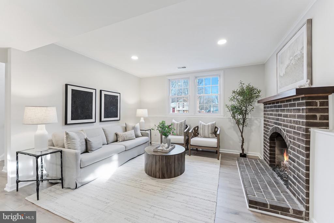
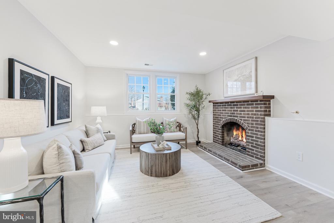
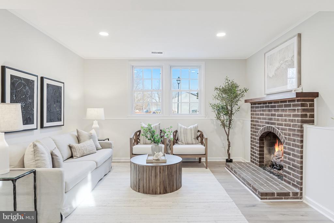
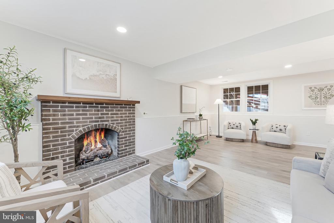
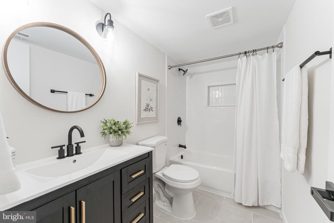
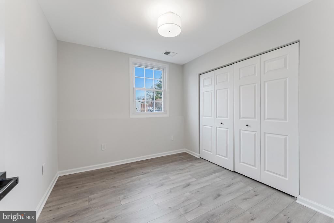
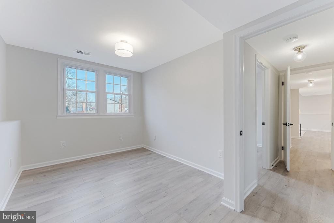
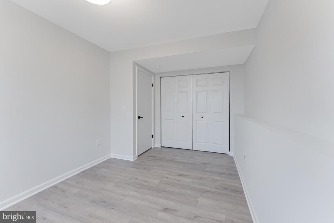
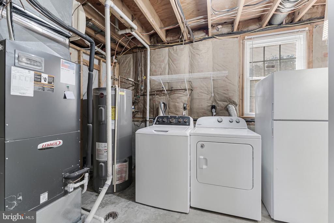
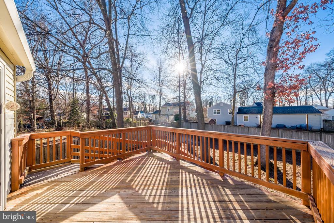
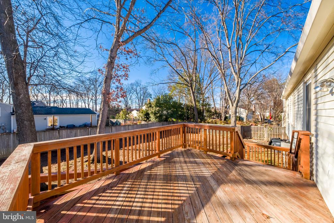
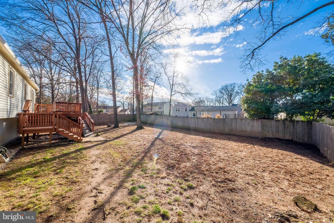
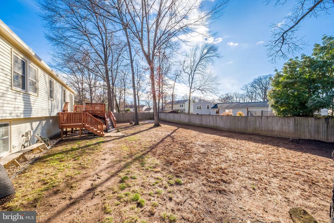
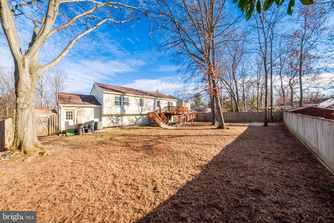
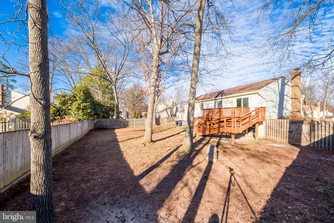
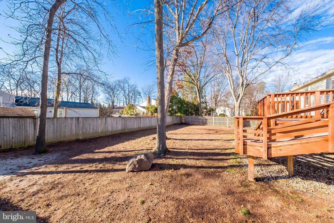
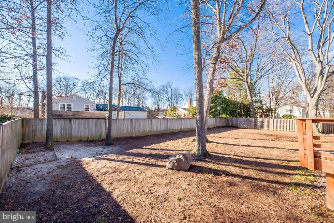
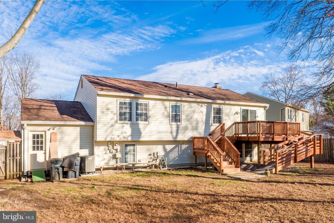
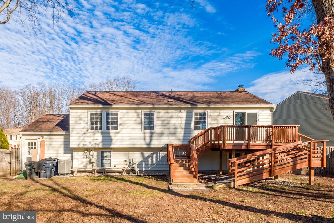
Offer deadline is 12 pm on Monday, March 2nd. Welcome to 1540 Powells Tavern Place - a beautifully renovated split-level home nestled in the sought-after Hiddenbrook community of Herndon. Offering 2,200 square feet of thoughtfully designed living space across two finished levels, this home seamlessly blends modern updates with everyday comfort. Step inside to discover brand-new luxury vinyl plank flooring throughout the entire home. The fully renovated kitchen is a true showpiece, featuring custom cabinetry, sleek quartz countertops with matching backsplash, brand-new stainless steel appliances, recessed lighting, generous storage, and an oversized island perfect for gathering and entertaining. A sliding glass door opens to the rear deck, overlooking a large, level, fully fenced backyard ideal for outdoor enjoyment. The main level also includes a dedicated dining area and a spacious family room designed for both relaxing evenings and hosting guests. Down the hall, you'll find two generously sized secondary bedrooms, a beautifully updated hall bathroom, and a private owner's suite complete with ample closet space and a stunning en suite bath featuring a walk-in shower and custom tile work. The lower level offers even more versatile living space, including a bright and expansive recreation room with a cozy gas fireplace, two additional spacious bedrooms, another fully renovated full bathroom, and a laundry/storage room with direct access to the one-car garage. **Notable upgrades include a whole house renovation (2026), fully renovated kitchen w/ brand new stainless steel appliances (2026), fully renovated bathrooms (2026), newer roof (2015), newer HVAC system (2023), brand new washing machine (2025), fresh paint, recessed lights, brand new LVP flooring throughout (2026) and professional landscaping (2026). Located in the highly sought-after Hiddenbrook neighborhood, this home offers access to a variety of community amenities, including an outdoor swimming pool with a top-notch swim team, newly upgraded tennis courts, scenic walking and running paths along the Folly Lick Trail, and several tot lots and playgrounds perfect for kids. It's zoned for the award-winning Fairfax County School District, including Dranesville Elementary, Herndon Middle, and Herndon High School. Enjoy the convenience of being within walking distance to the neighborhood pool and playground, and just a short drive to downtown Herndon, the Herndon Metro Station, the Herndon Centennial Golf Course, and major commuter routes like Route 606, Herndon Parkway, and the Dulles Toll Road.

5
beds

3
baths

2,200 Sq.Ft. LIVING AREA

9,512 Sq.Ft. lot

Brett  Selestay

Brett Selestay

Features & Amenities

Interior

  • total bedrooms5
  • Total bathrooms3
  • full bathrooms3
  • Laundry room Basement, Has Laundry
  • Flooring Luxury Vinyl Plank
  • Fireplace Brick, Gas/Propane
  • APPLIANCES Built-In Microwave, Dishwasher, Disposal, Dryer, Oven/Range - Electric, Refrigerator, Stainless Steel Appliances, Washer, Water Heater
  • other interior Features Bathroom - Walk-In Shower, Bathroom - Tub Shower, Combination Dining/Living, Combination Kitchen/Dining, Combination Kitchen/Living, Family Room Off Kitchen, Floor Plan - Open, Kitchen - Gourmet, Kitchen - Island, Primary Bath(s), Recessed Lighting, Upgraded Countertops, Walk-in Closet(s)

Area & Lot

  • Status Sold
  • Date Sold March 16, 2026
  • Living Area2,200 Sq.Ft.
  • Total Area2,200 Sq.Ft.
  • Lot Area9,512 Sq.Ft.
  • MLS® IDVAFX2291172
  • TypeResidential
  • YEAR BUILT1977
  • NeighborhoodHerndon
  • Architecture StylesSplit Foyer
  • Elementary SchoolDRANESVILLE
  • Middle SchoolHERNDON
  • High SchoolHERNDON
  • School DistrictFAIRFAX COUNTY PUBLIC SCHOOLS

Exterior

  • STORIES2
  • Garage Space1.0
  • water SourceOther
  • utilitiesCable TV Available, Propane
  • PoolYes - Community
  • roofShingle
  • lot featuresCleared, Front Yard, Landscaping, Level, Private, Rear Yard
  • parkingAttached Garage, Driveway, On Street
  • HEAT TYPEForced Air
  • AIR CONDITIONINGCentral A/C
  • sewerOther
  • SubstructureConcrete Perimeter
  • Disability FeaturesNone
  • HOA AmenitiesBike Trail, Club House, Pool - Outdoor, Tennis Courts, Swimming Pool, Tot Lots/Playground, Jog/Walk Path

Financial

  • Sales Price$781,999
  • Real Estate Tax $7,685/yr
  • HOA $220/yr
  • Zoning 131

Herndon

Explore

Work With Brett

I am dedicated to making your experience feel easy and personal. Your goals are the foundation of everything I do — from the first call to the closing table.

Follow Me on Instagram