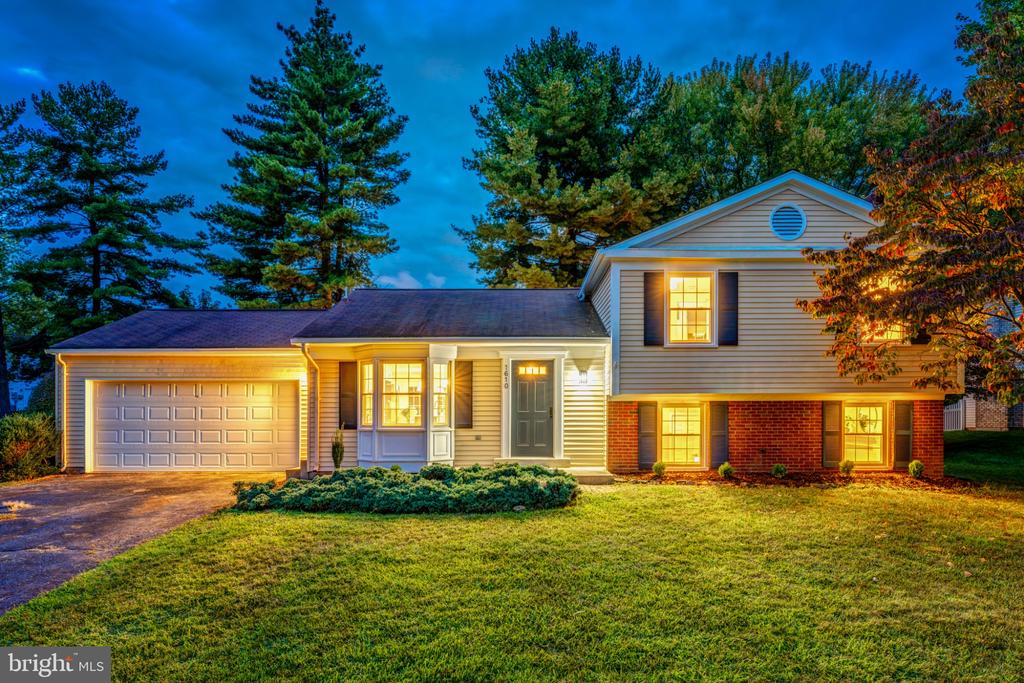
Split-level home with an attached garage and warmly lit windows at dusk.
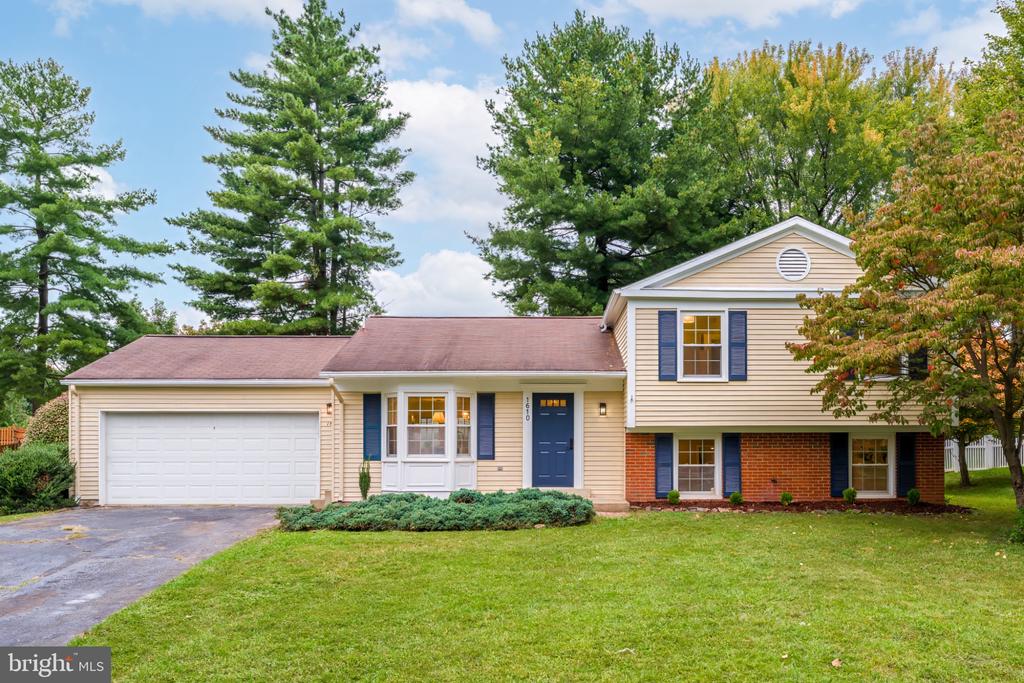
Split-level home with a two-car garage, blue front door, brick accents, and mature trees.
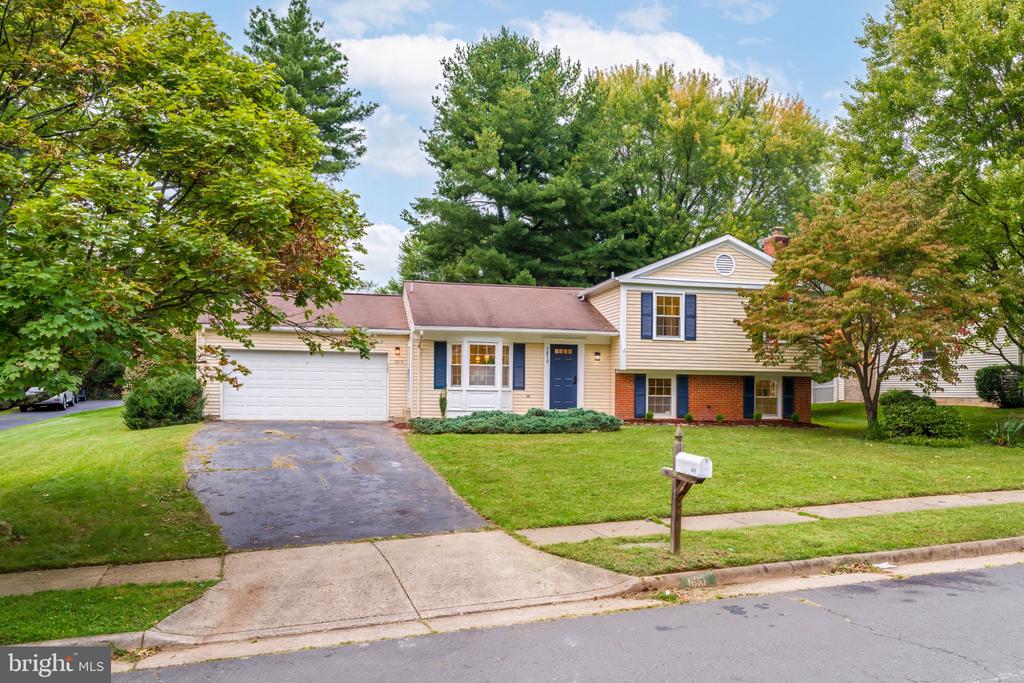
Beige-sided house with brick accents, a two-car garage, blue shutters, and mature trees framing the lawn.
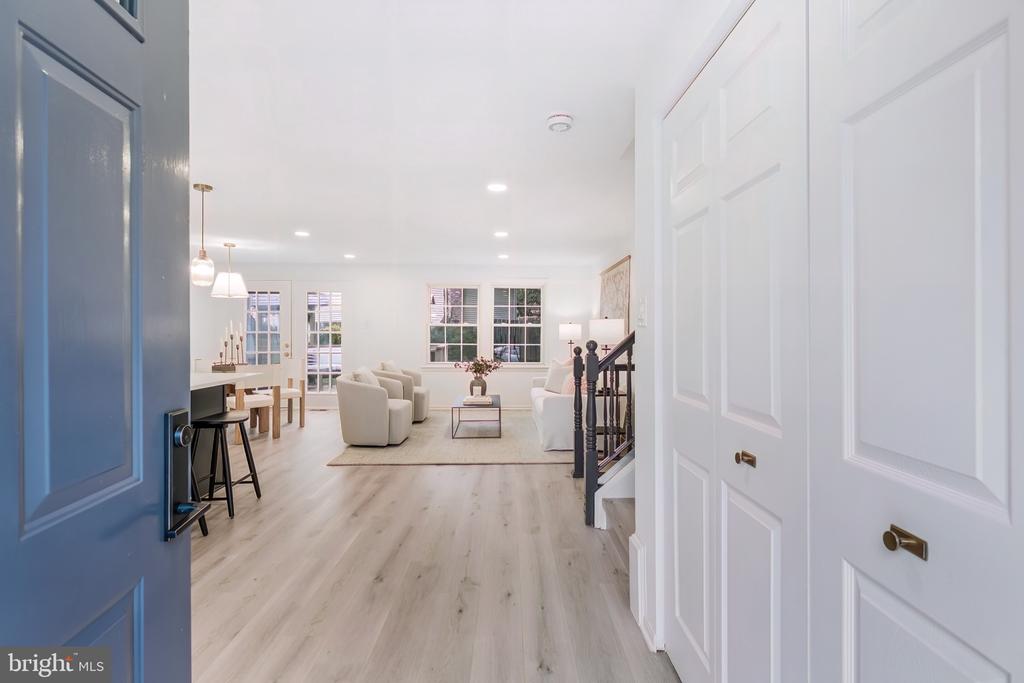
Entryway opening onto a bright living and dining area with light wood floors and white furnishings.
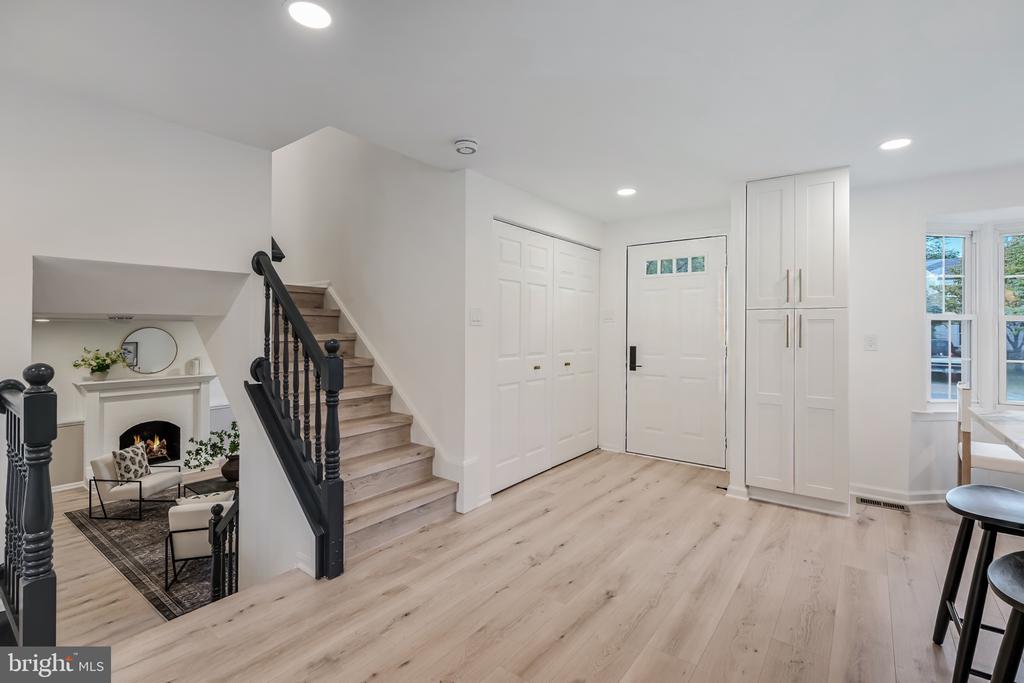
Entry foyer with pale wood floors, white built-ins, and a staircase overlooking a furnished living room.
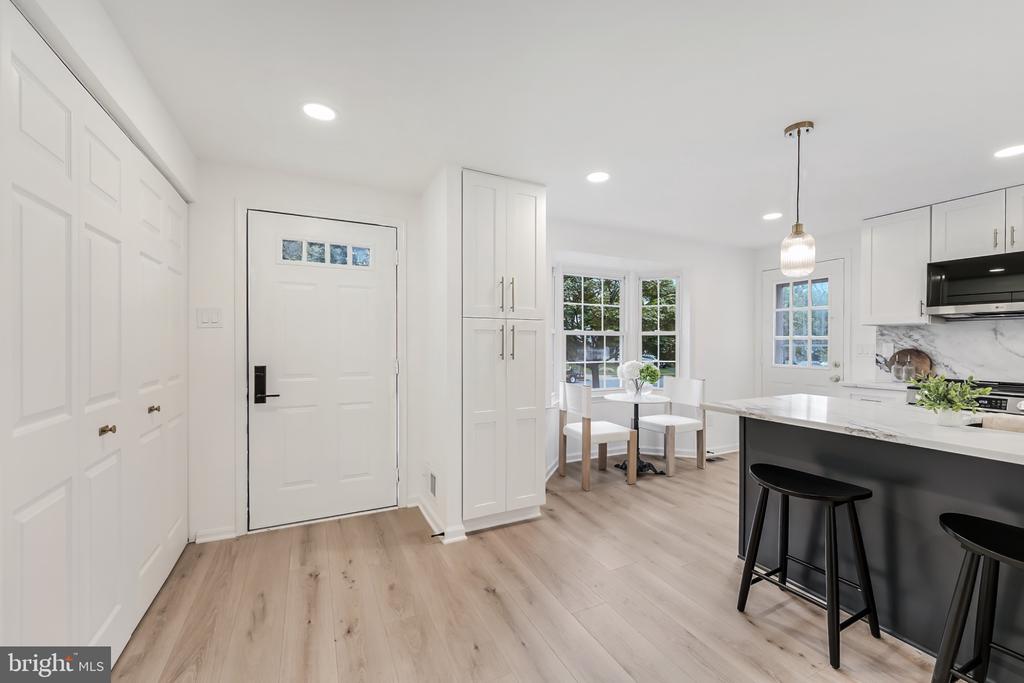
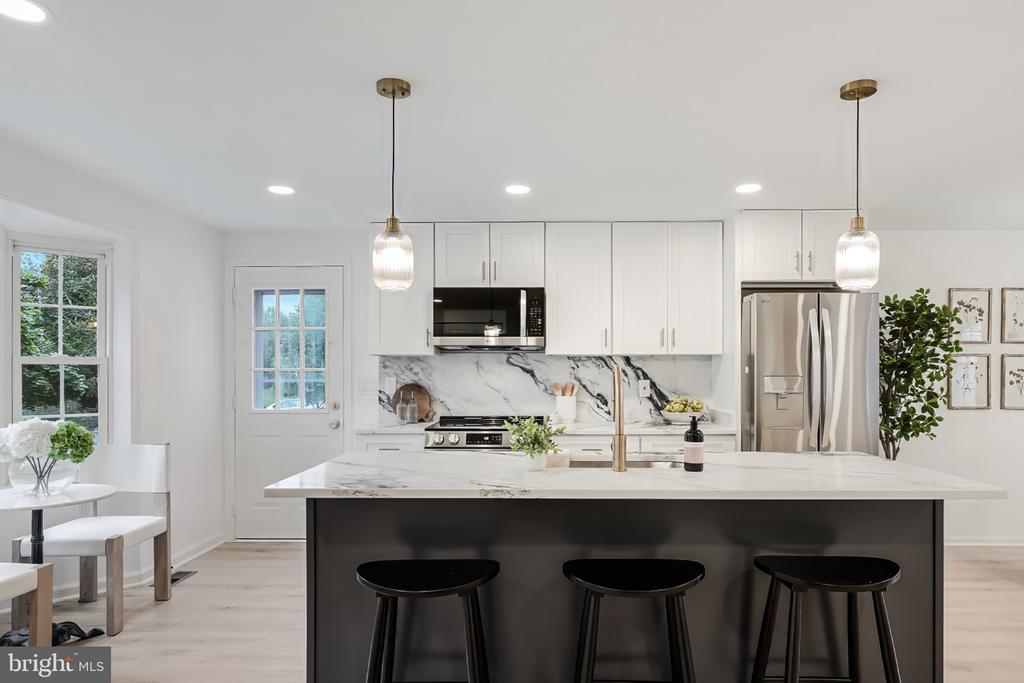
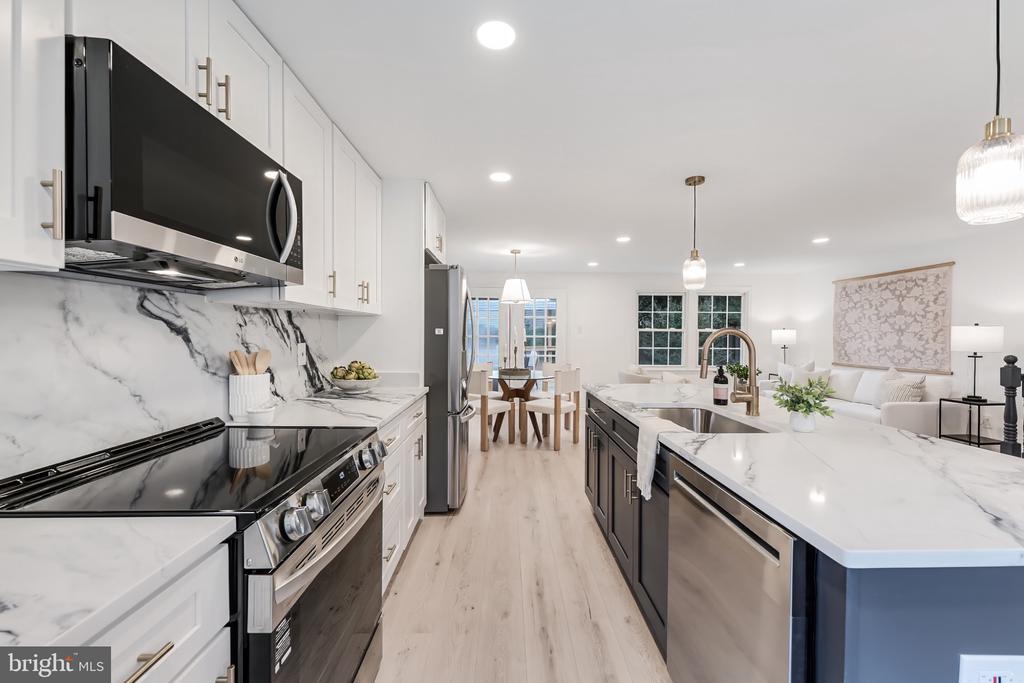
Bright white kitchen with a dark island, marble-patterned backsplash, and a window-side dining nook.
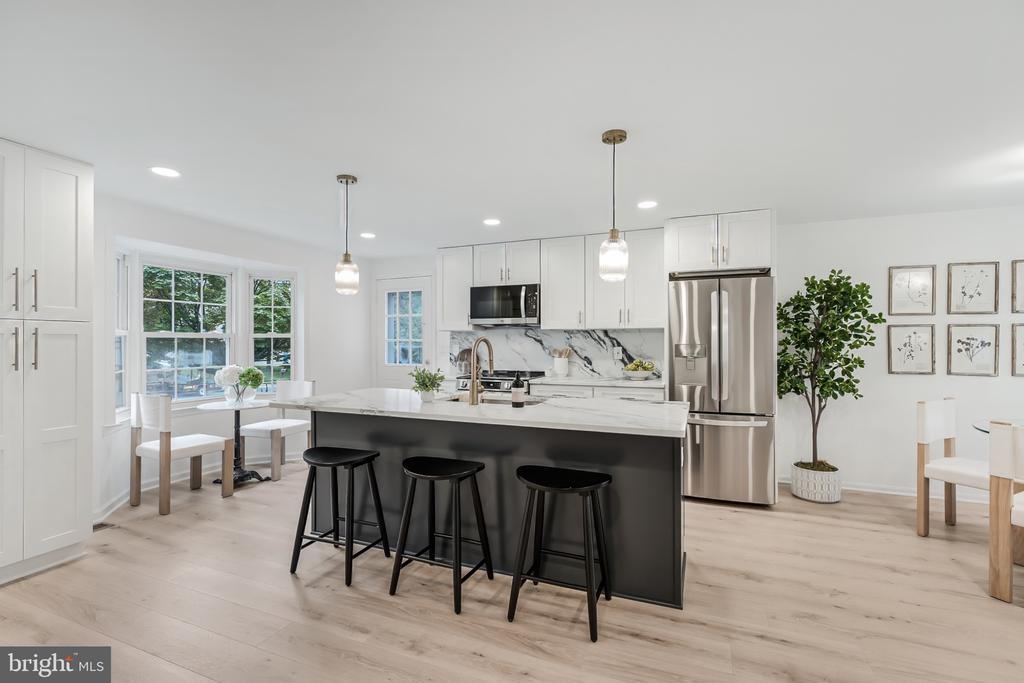
Kitchen with a dark seating island, white cabinetry, stainless steel appliances, and a dining area by the windows.
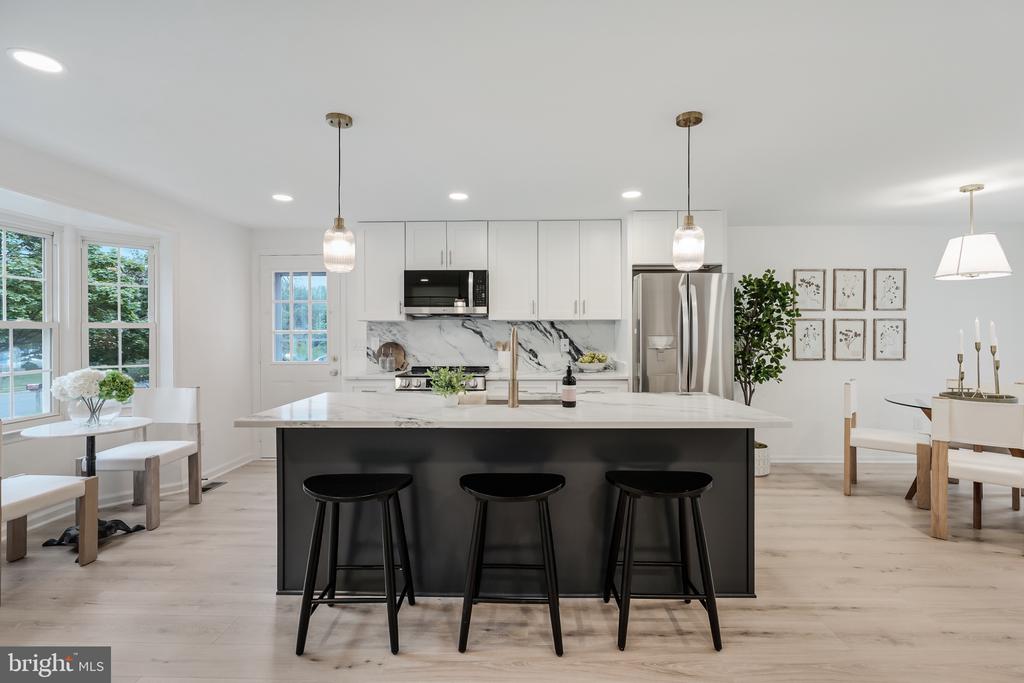
Bright kitchen with a large black island, three stools, white cabinets, and marble-look counters.
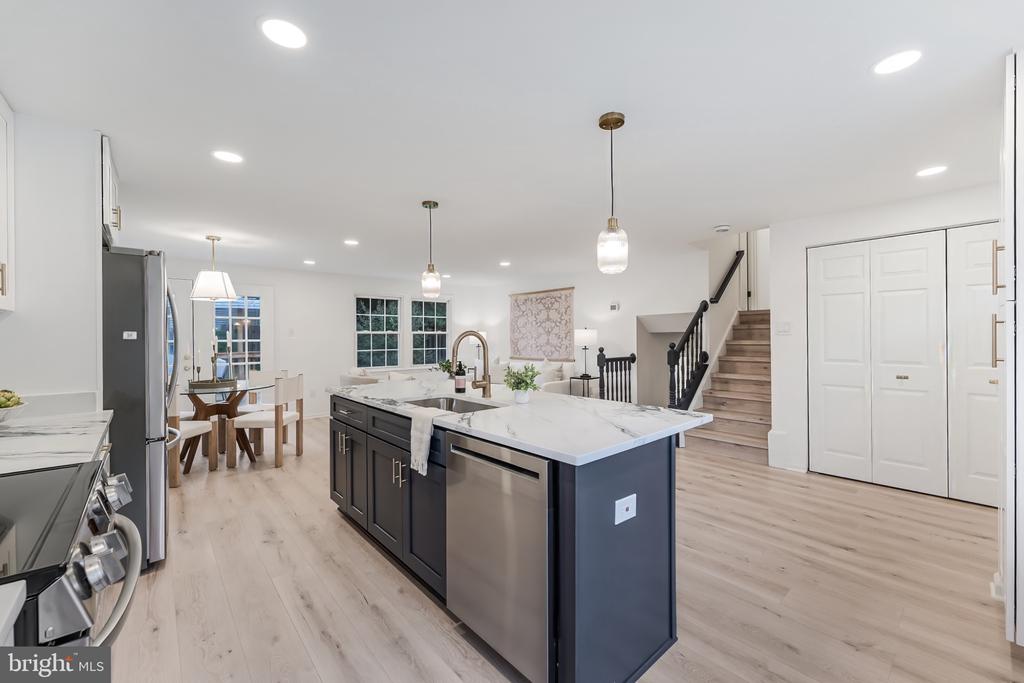
Kitchen with a dark island, three stools, white cabinetry, and stainless steel appliances.
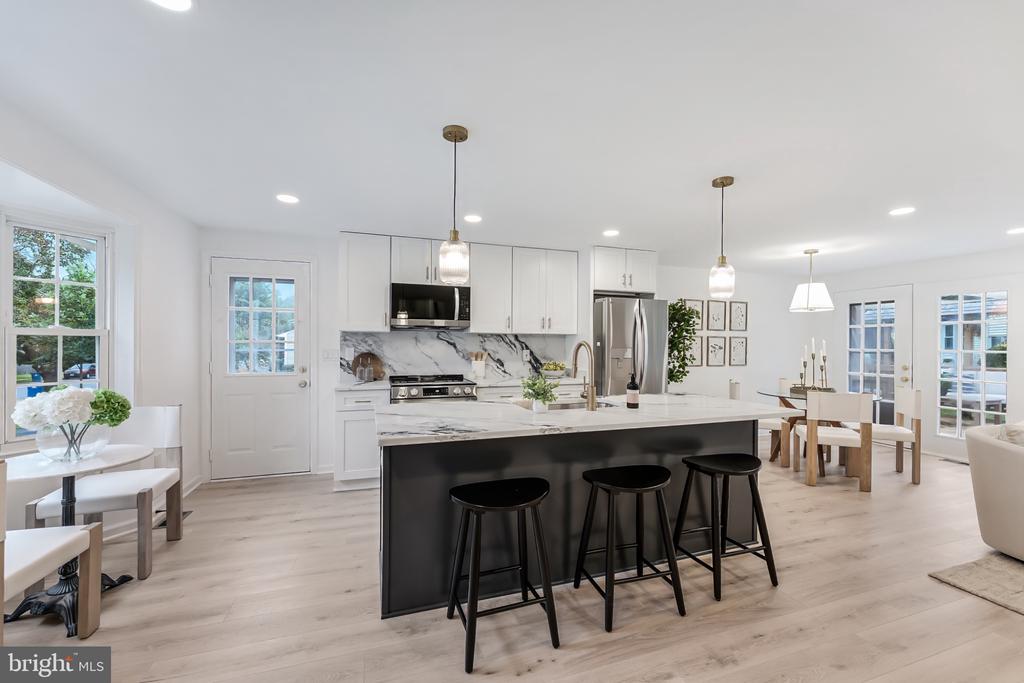
Open-plan kitchen with a black island, white cabinetry, marble-patterned backsplash, and dining area.
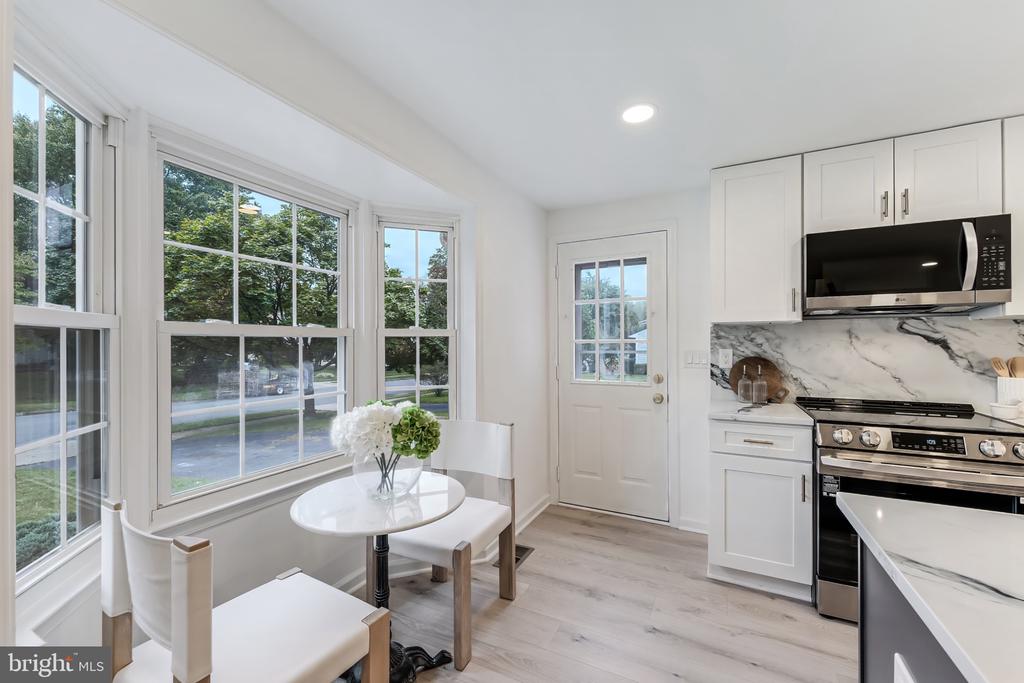
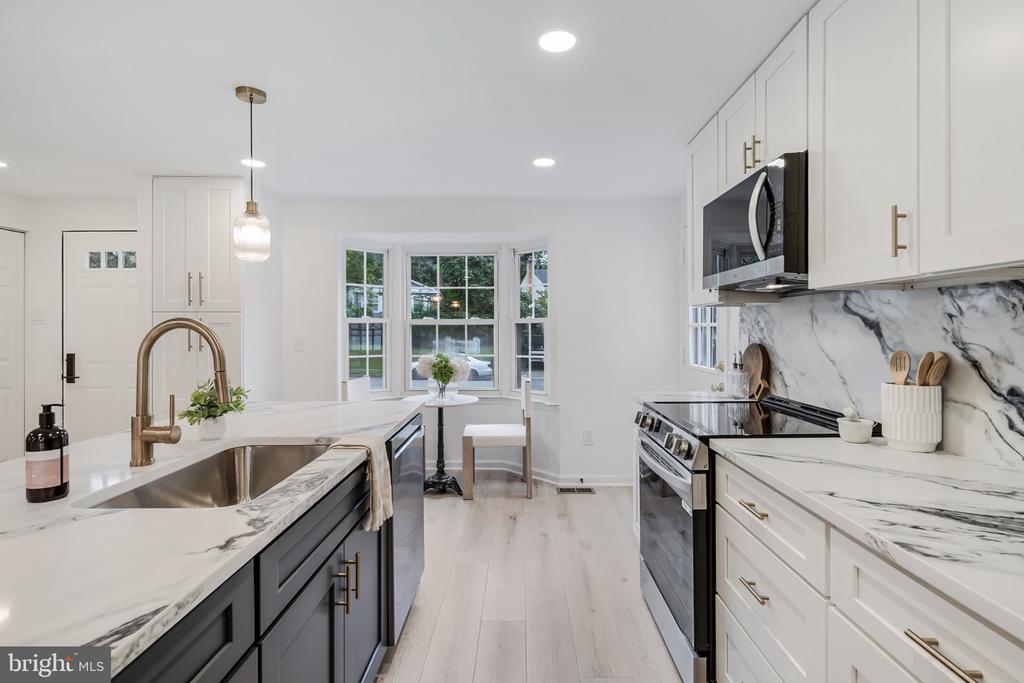
Bright white kitchen with stainless appliances, marble-look counters, and a window-side breakfast nook.
Open kitchen with a large navy island, white counters, stainless-steel appliances, and light wood floors.
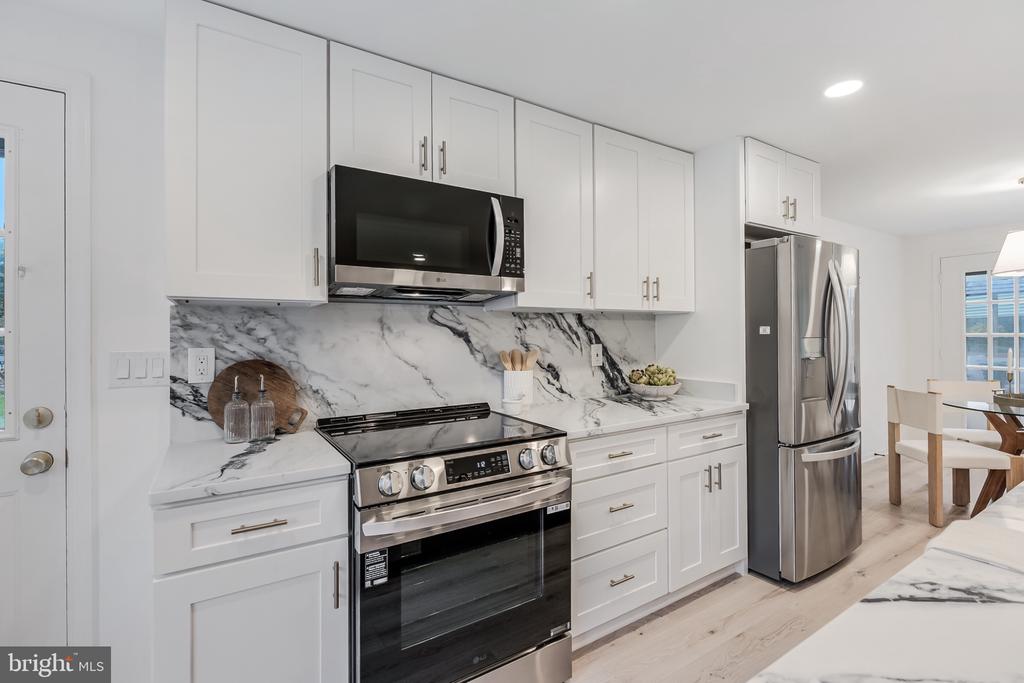
Open-plan kitchen with marble-look counters, white cabinets, stainless appliances, and a dark island.
Renovated kitchen with a dark island, marble-look surfaces, stainless-steel appliances, and a bay-window breakfast nook.
Renovated kitchen with white shaker cabinets, veined marble backsplash, stainless steel appliances, and light wood floors.
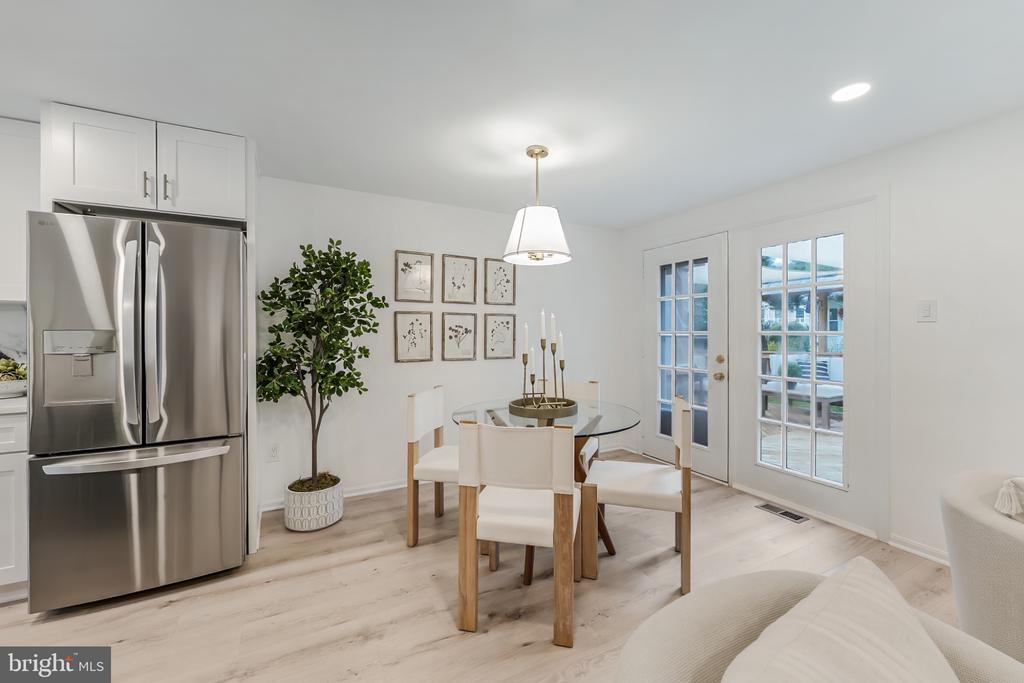
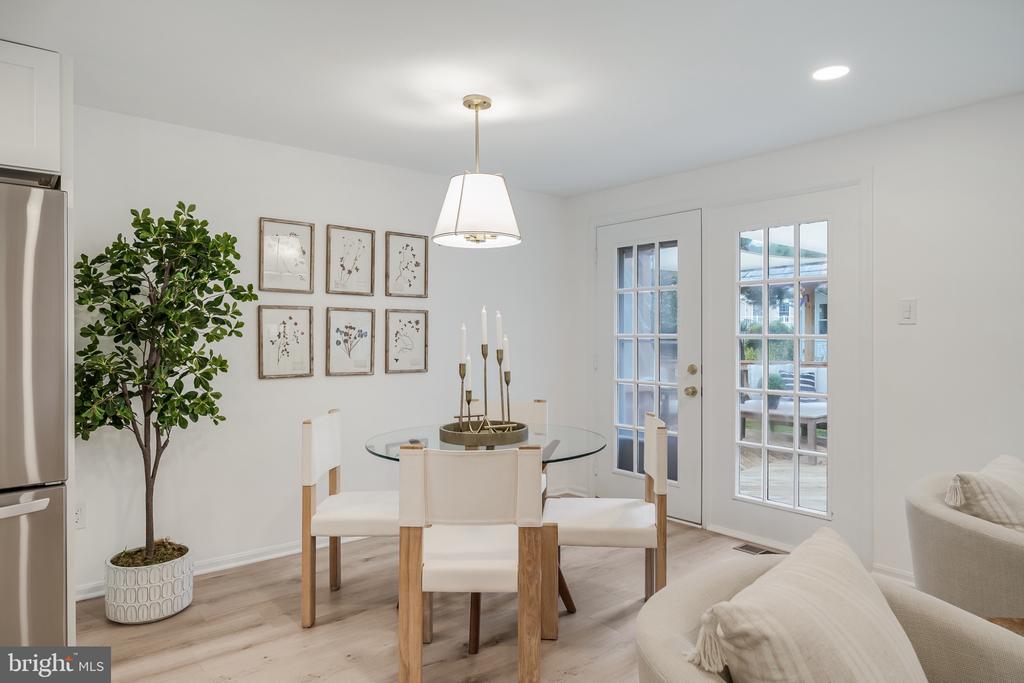
Dining area with a glass-top table, upholstered chairs, and French doors to a patio.
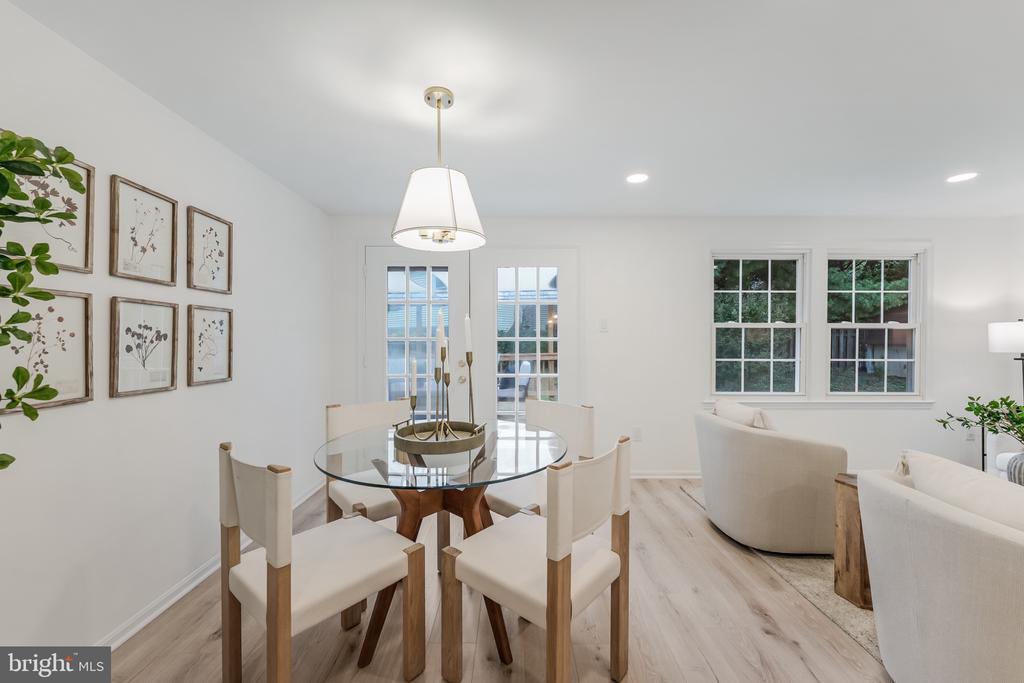
Dining area with a glass-top table, white chairs, botanical prints, and glass-paneled patio doors.
Dining area with a round glass table and upholstered chairs beside French doors.
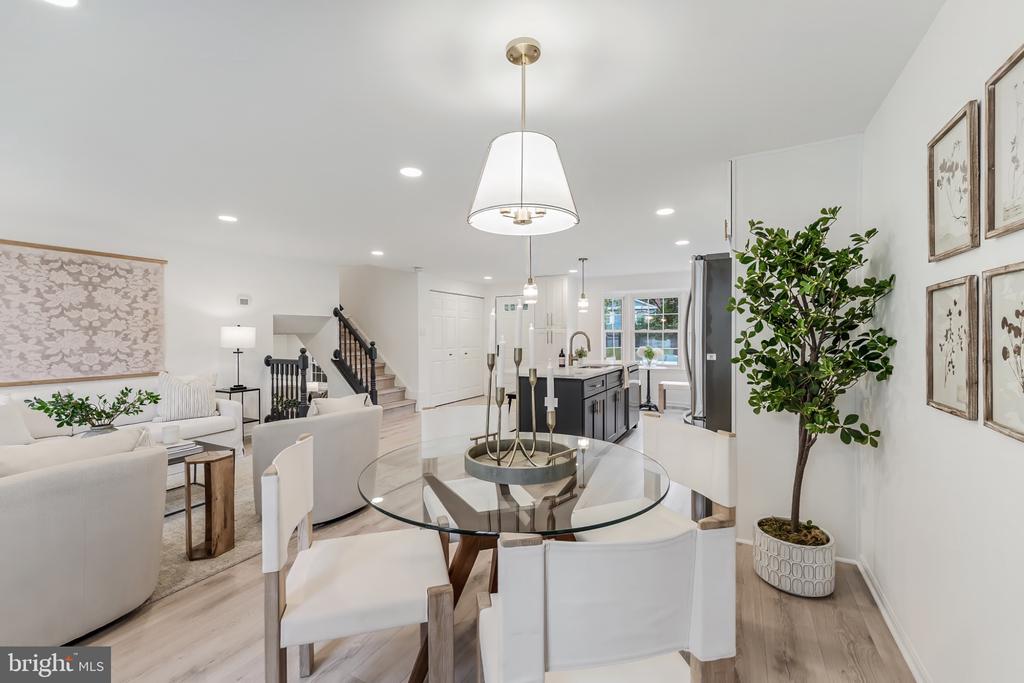
Open-plan dining area with glass table, adjoining living room, and kitchen with dark island.
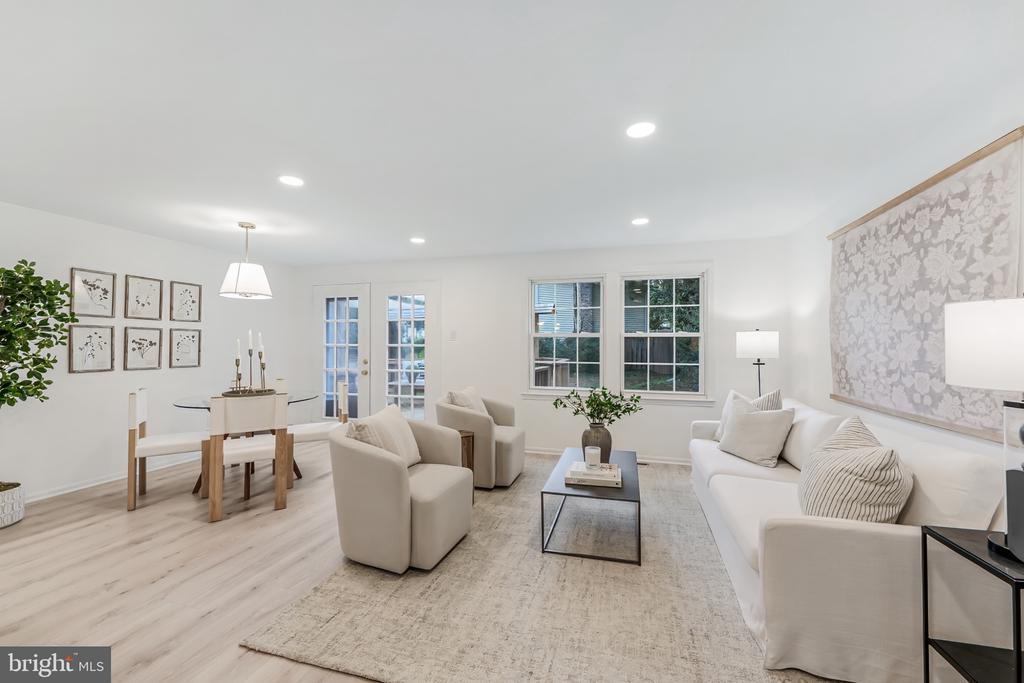
Living and dining room with white seating, pale wood floors, and large windows.
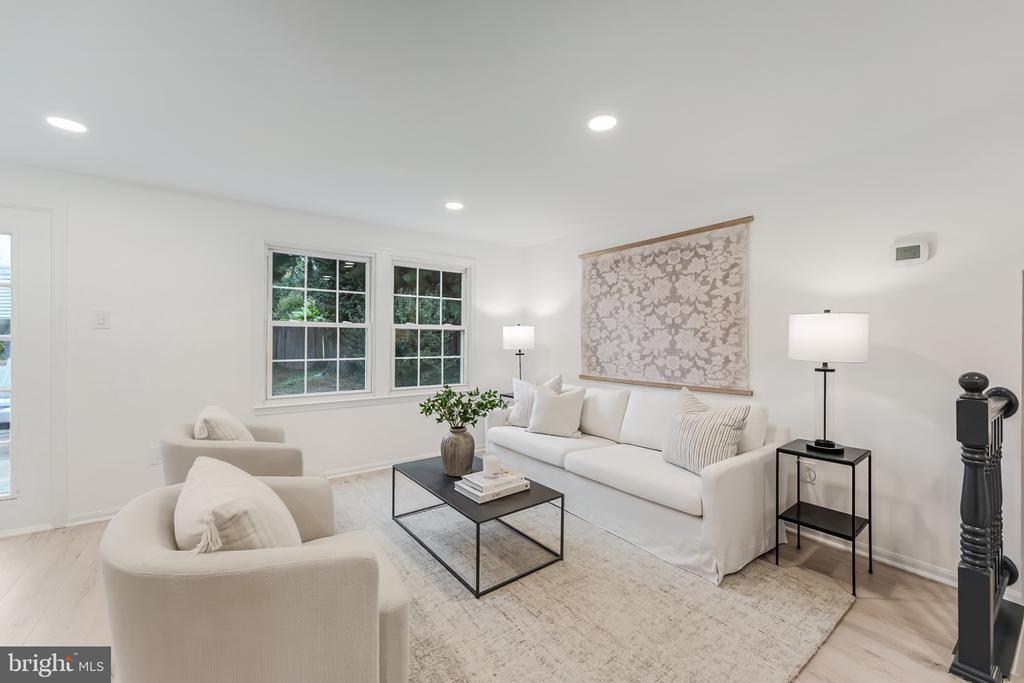
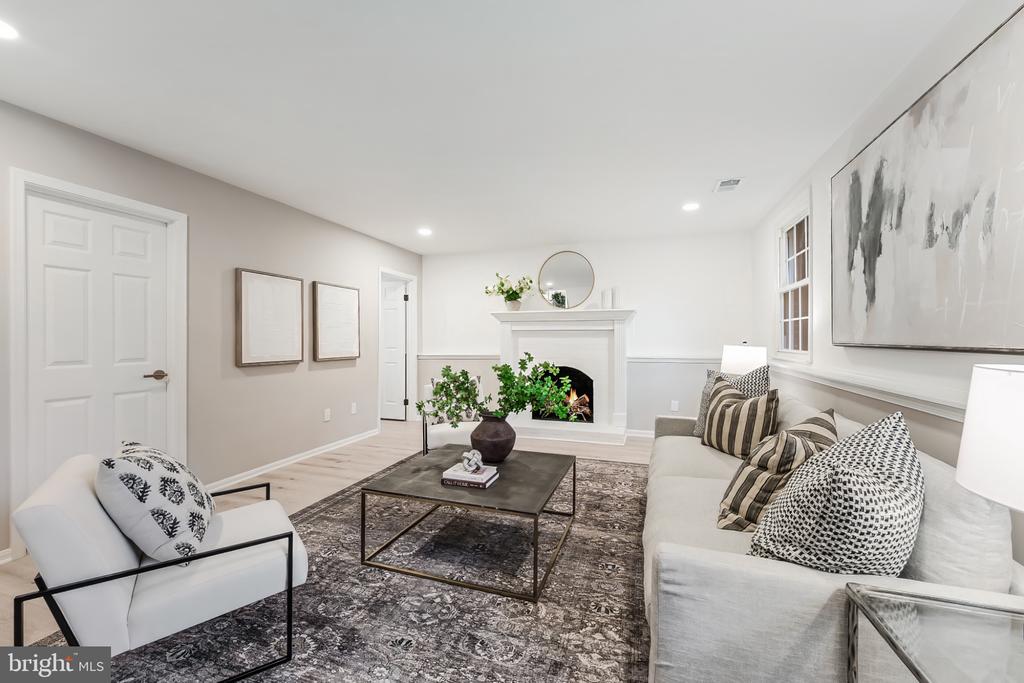
Staged living room with white seating, a black coffee table, and a patterned wall hanging.
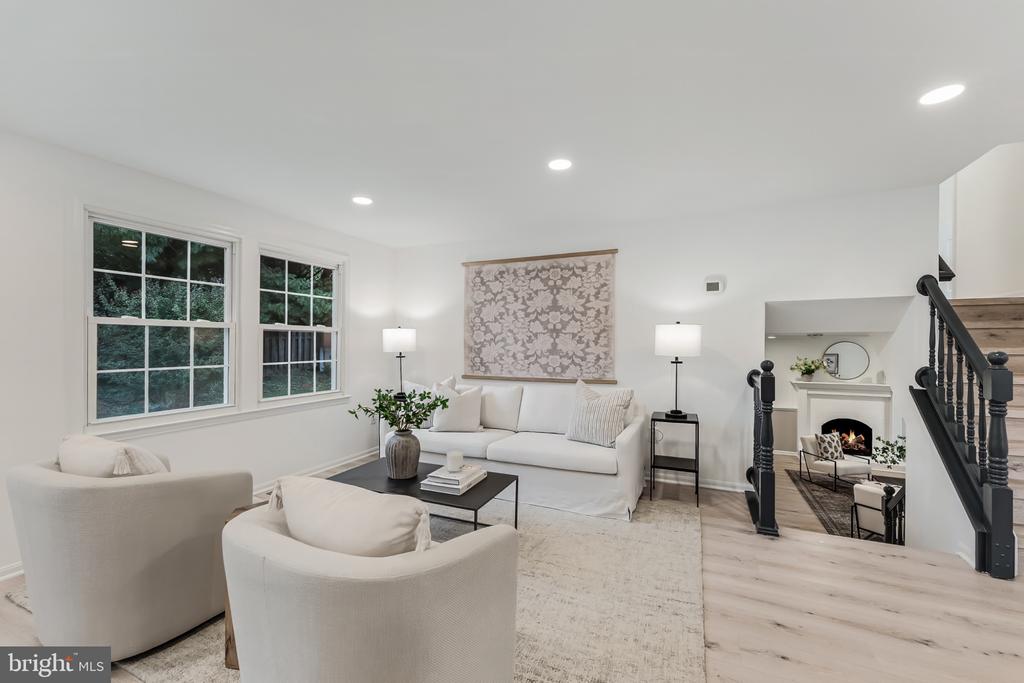
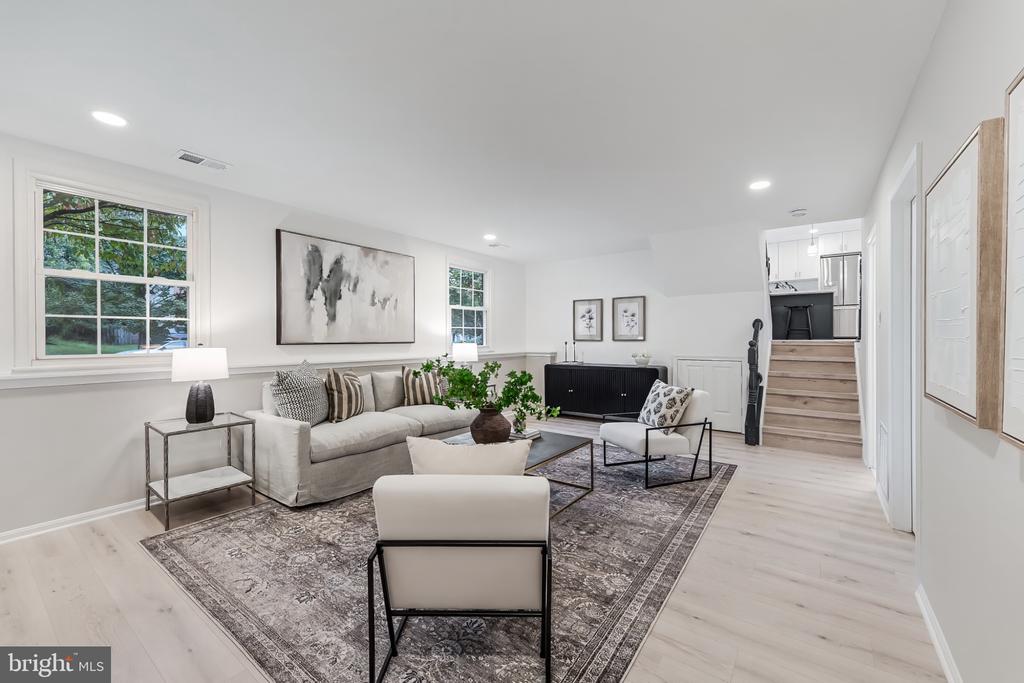
Staged living room with white seating, large windows, a pale rug, and a fireplace beside the staircase.
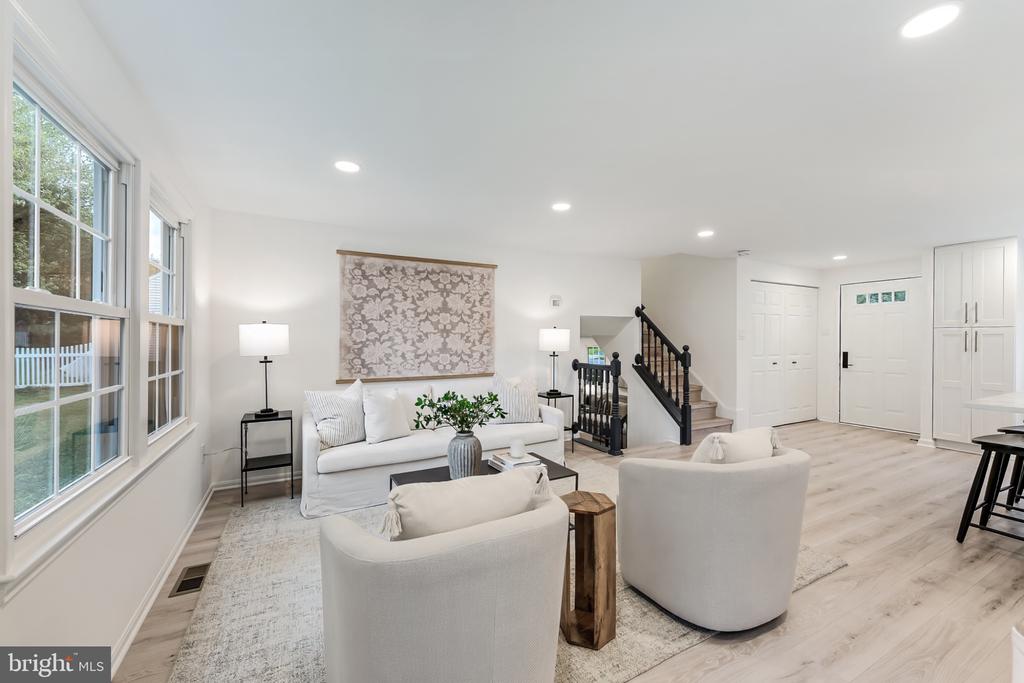
Furnished living room with a white sofa, large windows, and a staircase with black railings.
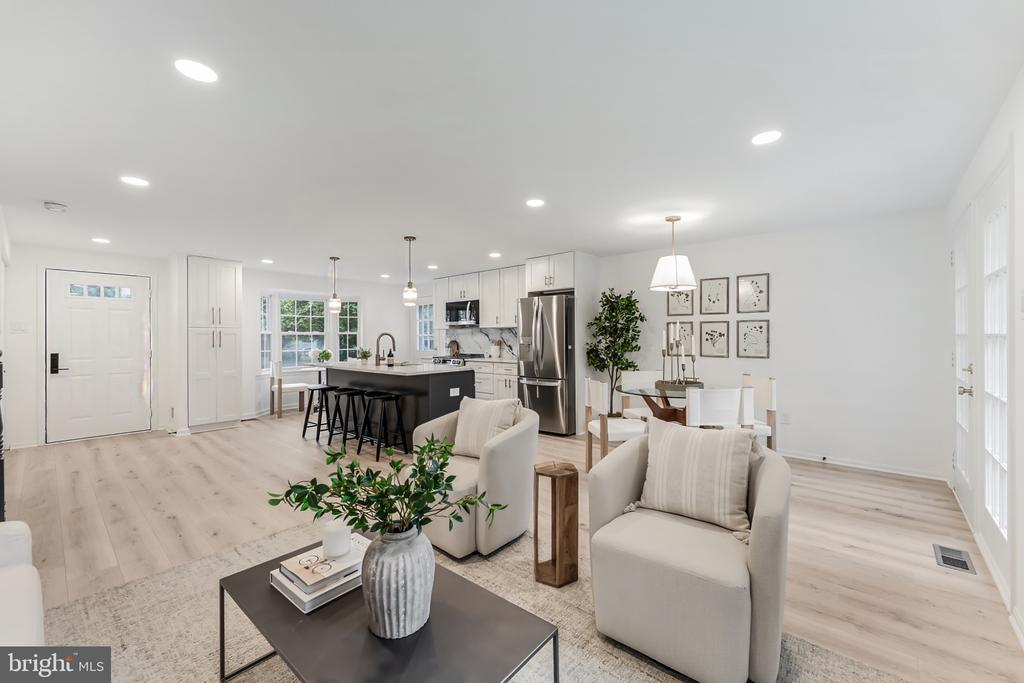
Open-concept living room and kitchen with a dark island, white cabinetry, and neutral furnishings.
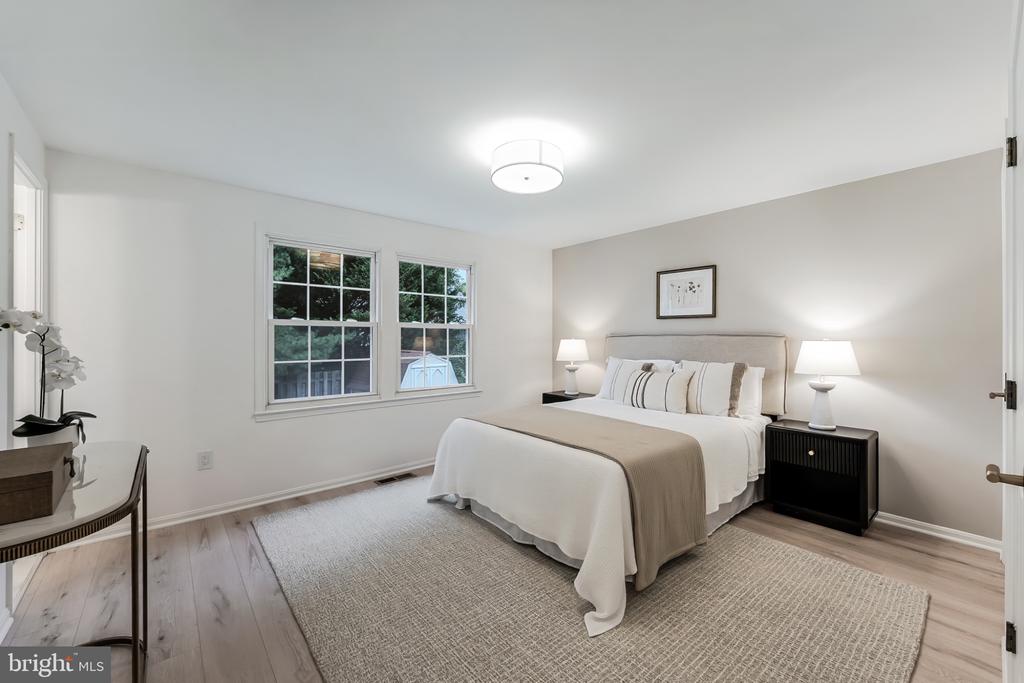
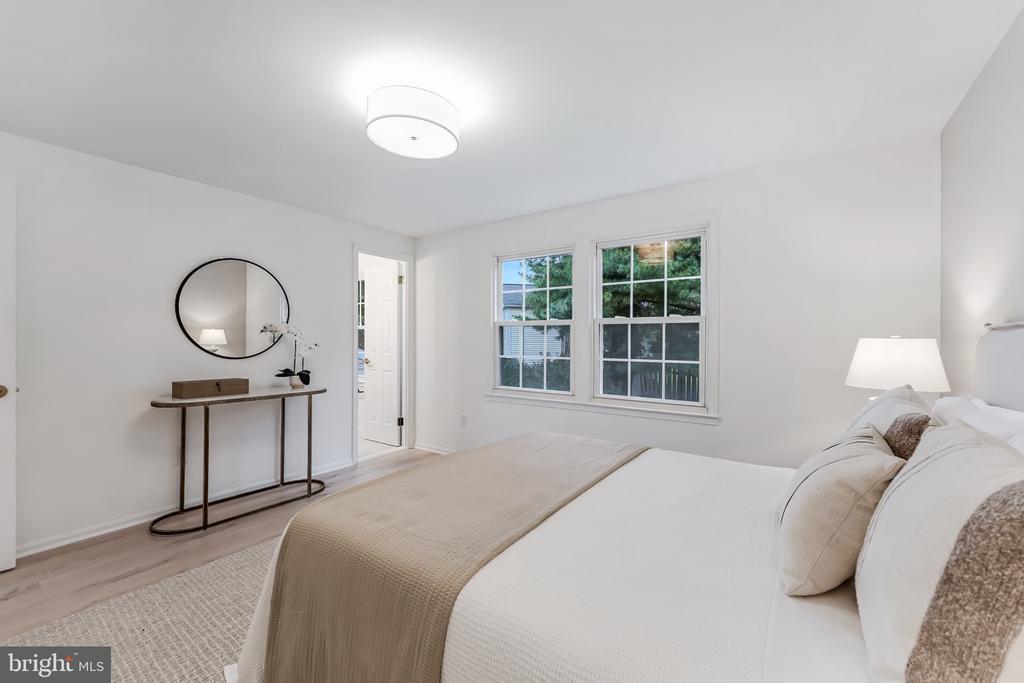
Staged bedroom with a white bed, beige throw, twin windows, and a large neutral rug.
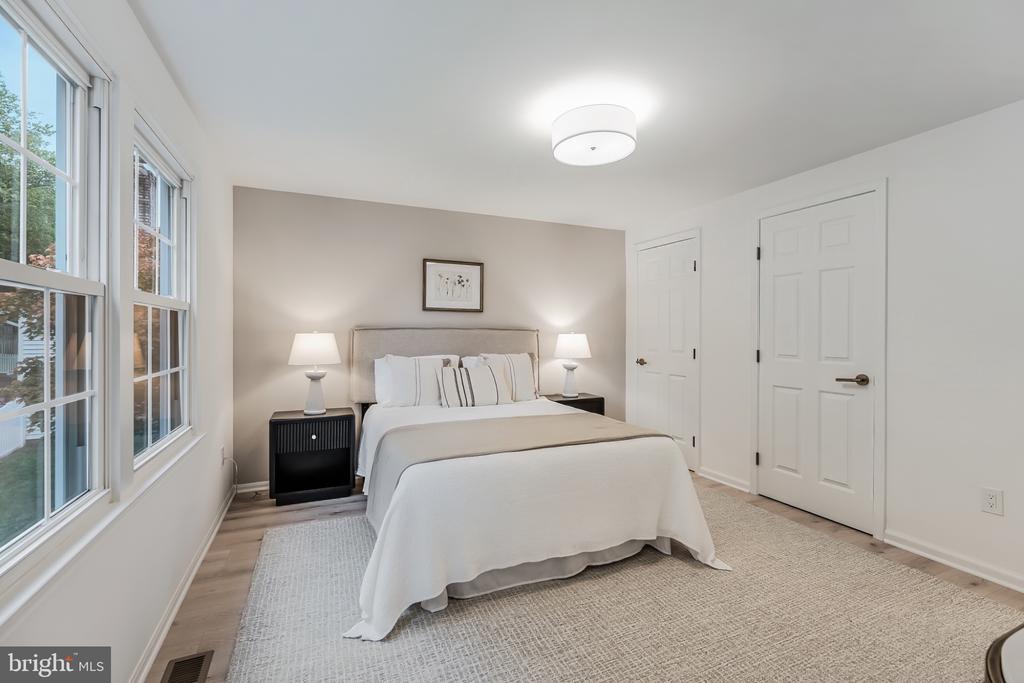
Staged bedroom with a white bed, matching bedside lamps, and large windows.
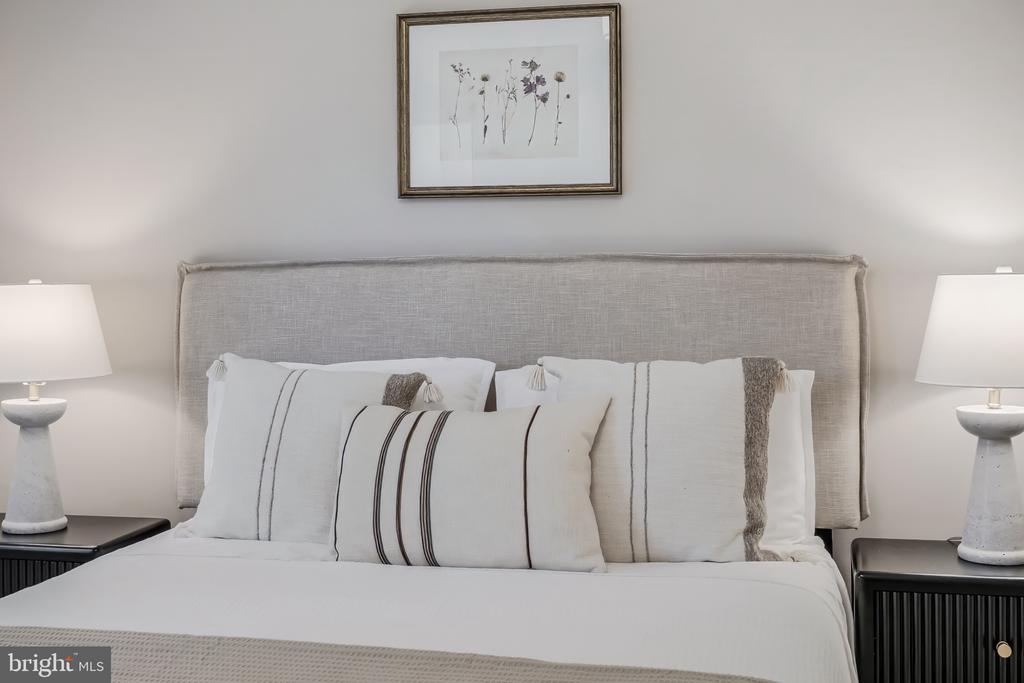
Staged bedroom with a white bed, gray upholstered headboard, matching bedside lamps, and botanical artwork.
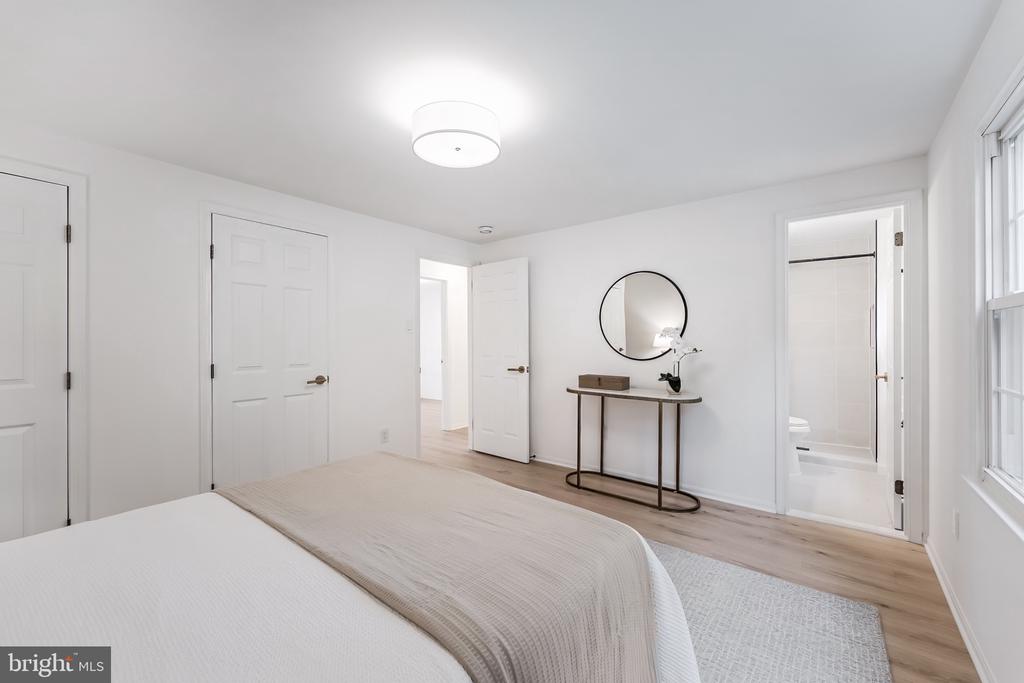
Bright bedroom with a neutral bed, light wood floors, and a round mirror above a slim console table.
Staged bedroom with a white bed, beige throw, round mirror, and two windows.
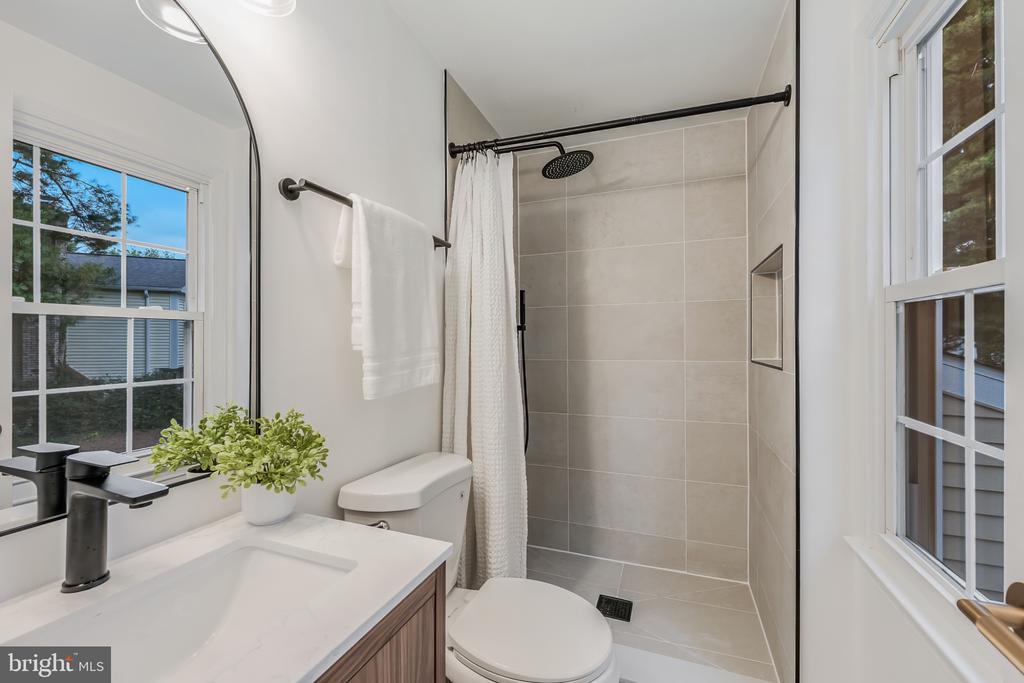
Bathroom with tiled walk-in shower, rain showerhead, white vanity, and two windows.
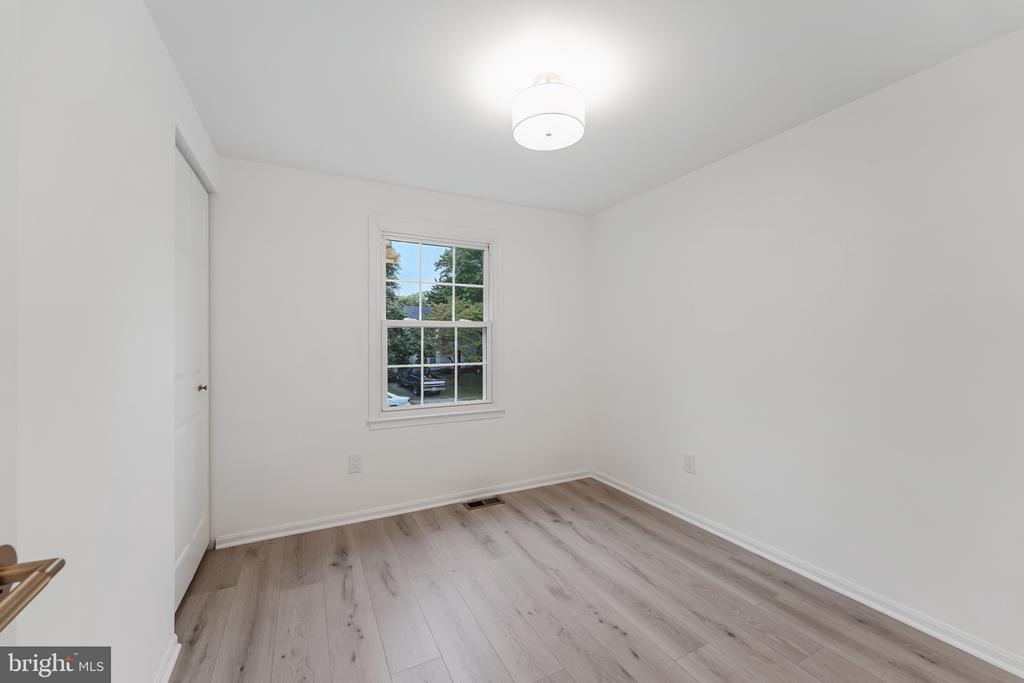
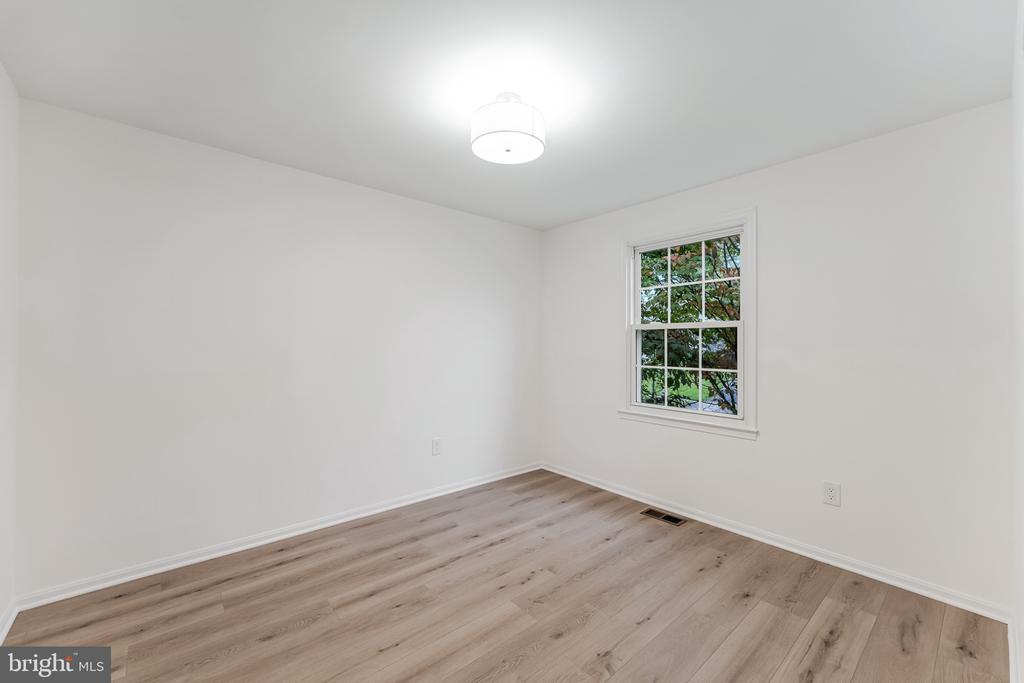
Empty room with pale plank flooring, white walls, and a window overlooking trees.
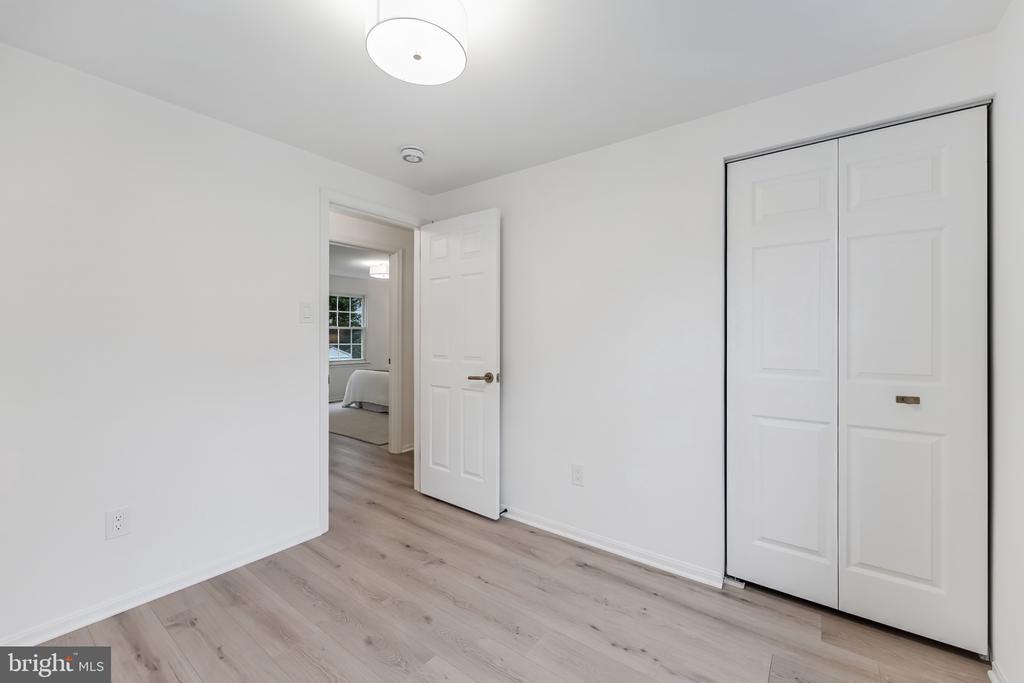
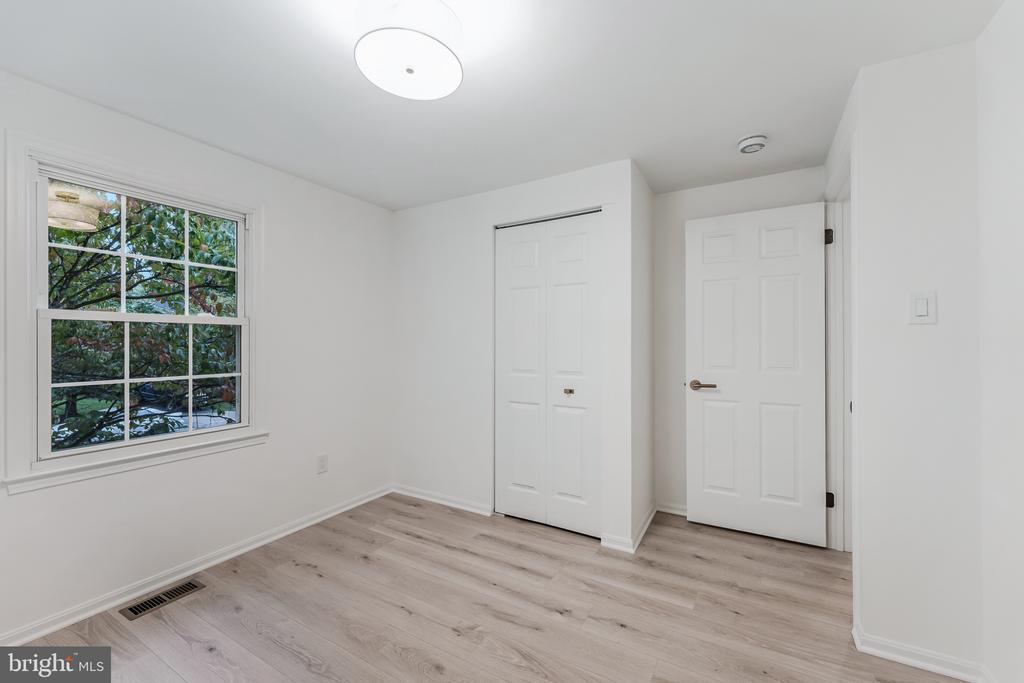
Empty bedroom with light wood floors and a sliding-door closet, looking through an open doorway to an adjoining room.
Empty bedroom with light wood flooring, white walls, and a single window.
Empty bedroom with light wood-look flooring, a leafy view through the window, and a double-door closet.
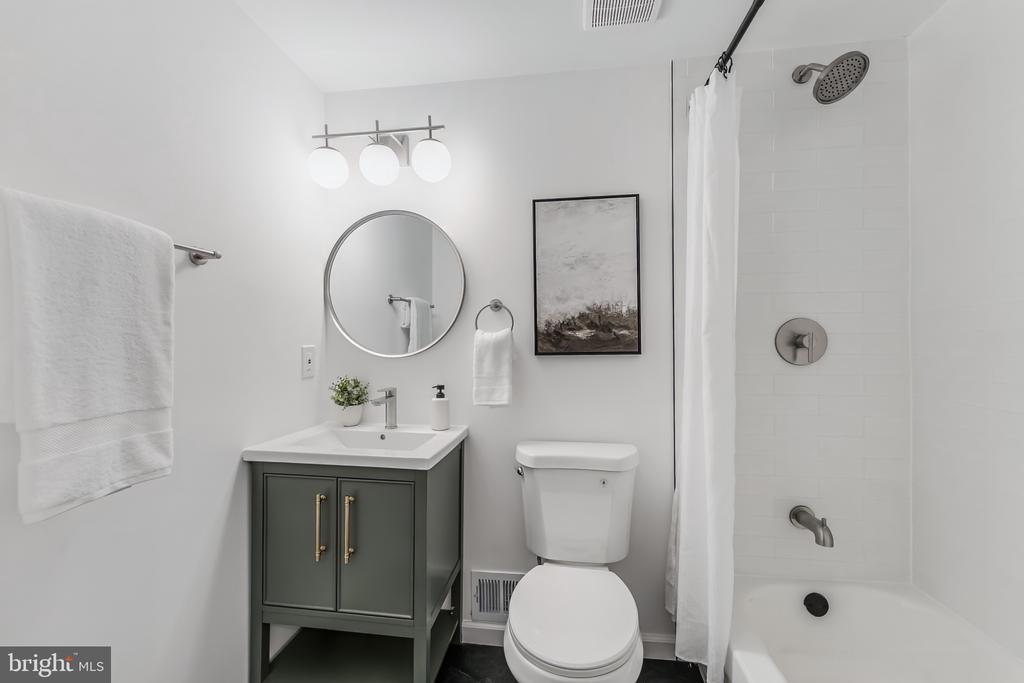
Bathroom with a gray-green vanity, round mirror, and white-tiled tub-shower.
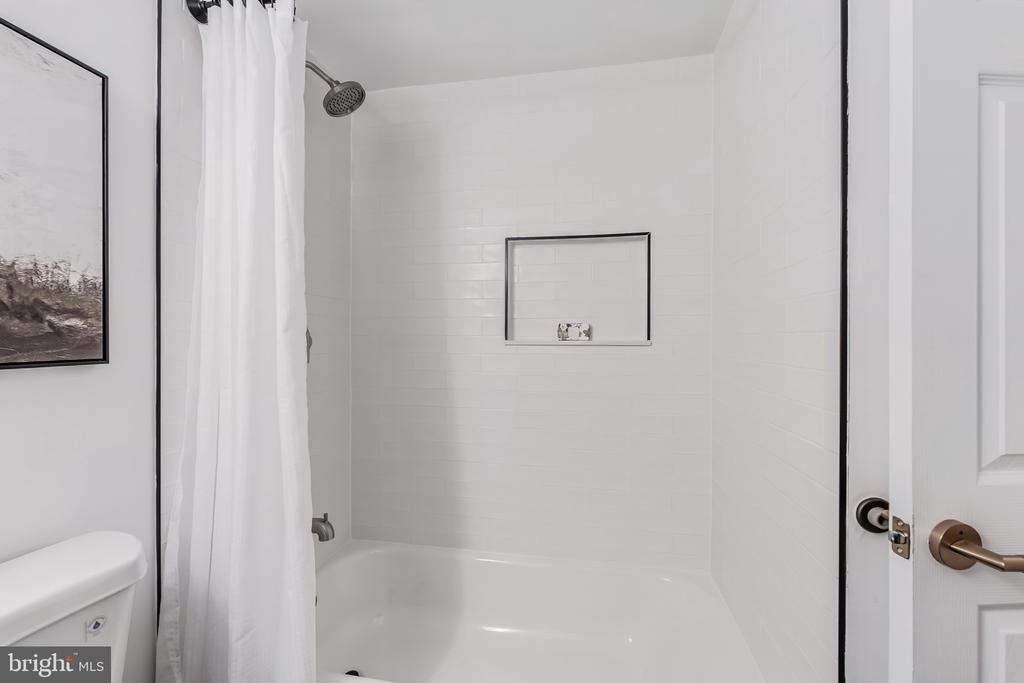
White-tiled bathroom with a bathtub, shower curtain, and recessed wall shelf.
Staged living room with a gray sofa, patterned rug, large windows, and stairs.
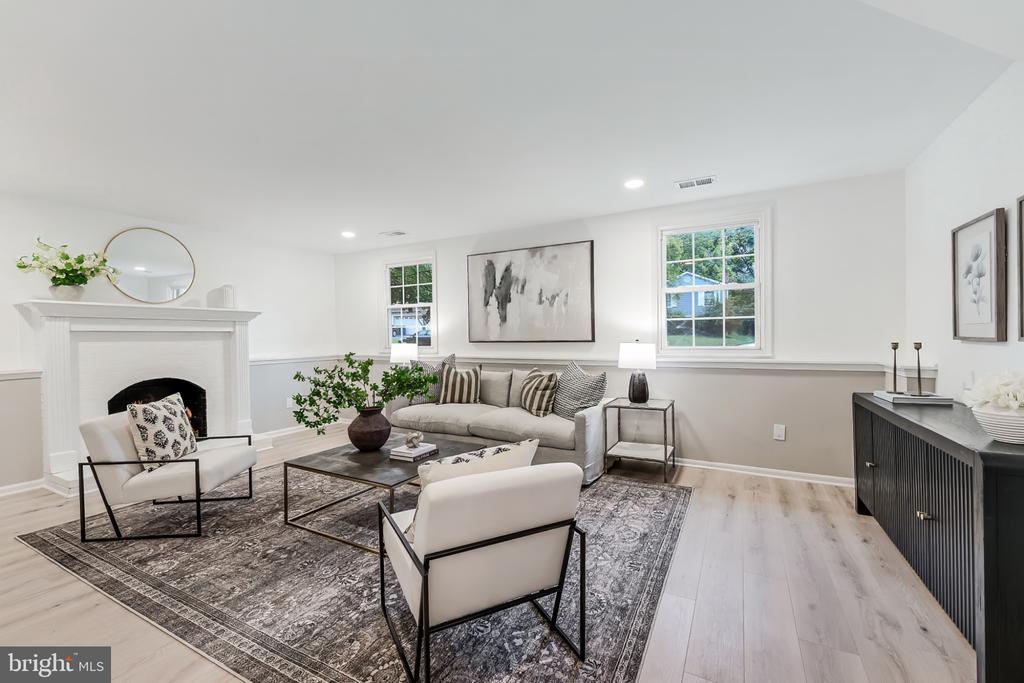
Furnished living room with a white fireplace, gray sofa, and large daylight-filled windows.
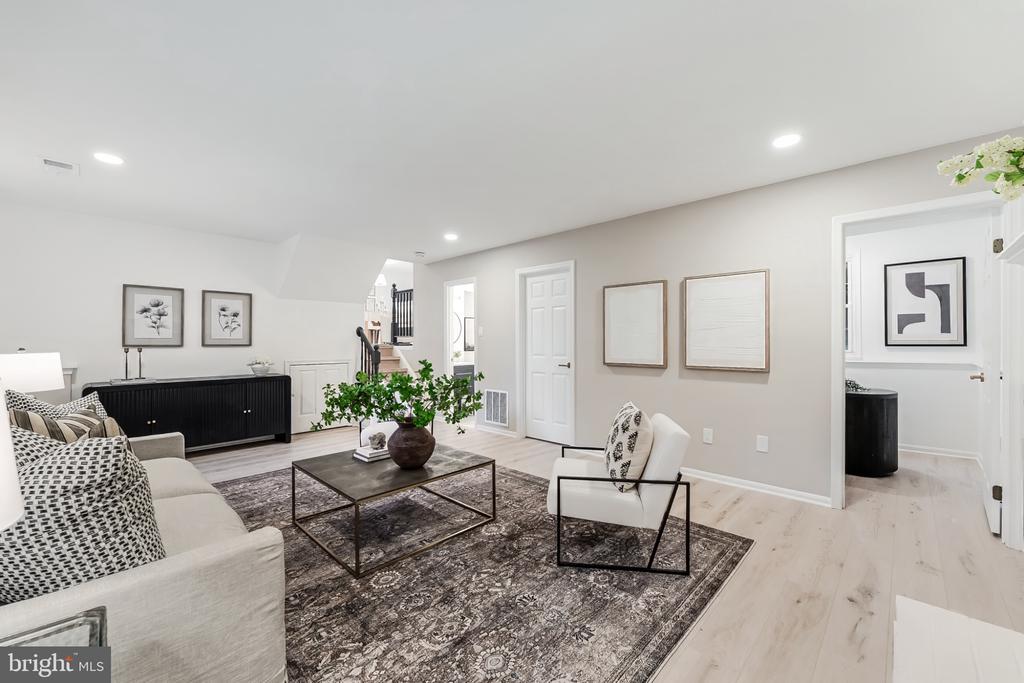
Staged living room with a patterned rug, dark coffee table, and black sideboard.
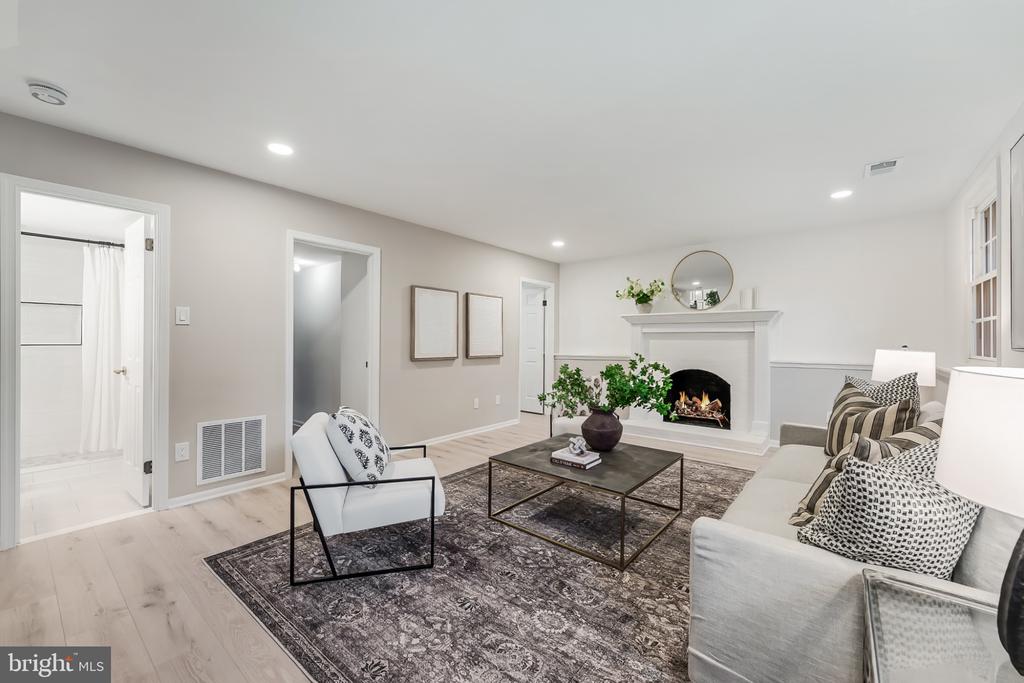
Staged living room with white seating, a patterned rug, and a fireplace with a lit fire.
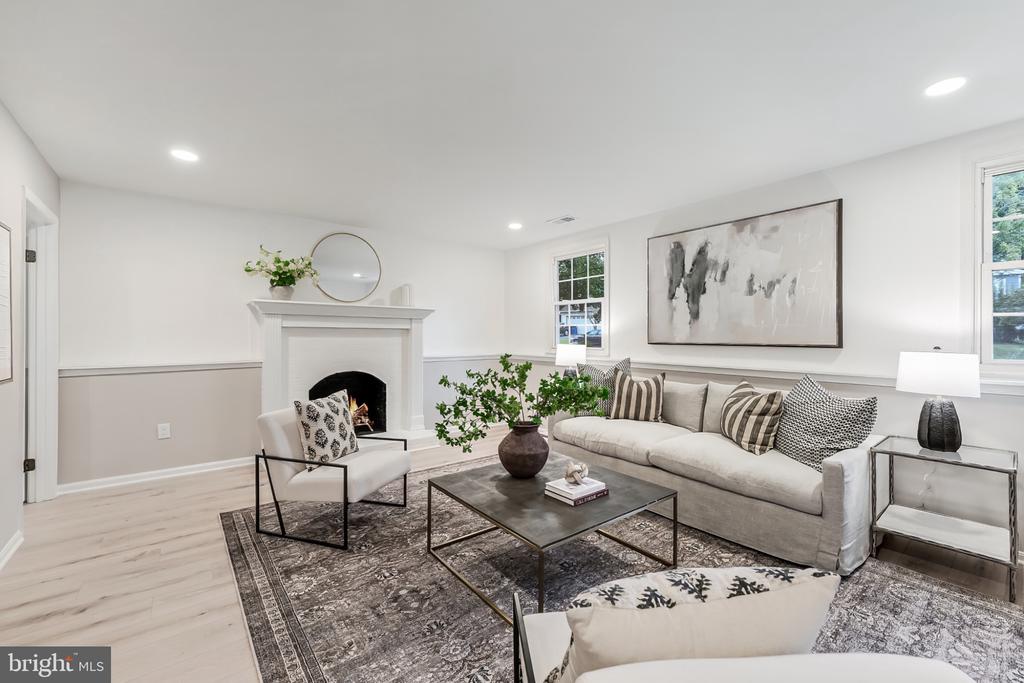
Staged living room with a white fireplace, pale sofas, and a patterned rug.
Staged living room with a white fireplace, light sofa, patterned rug, and large abstract artwork.
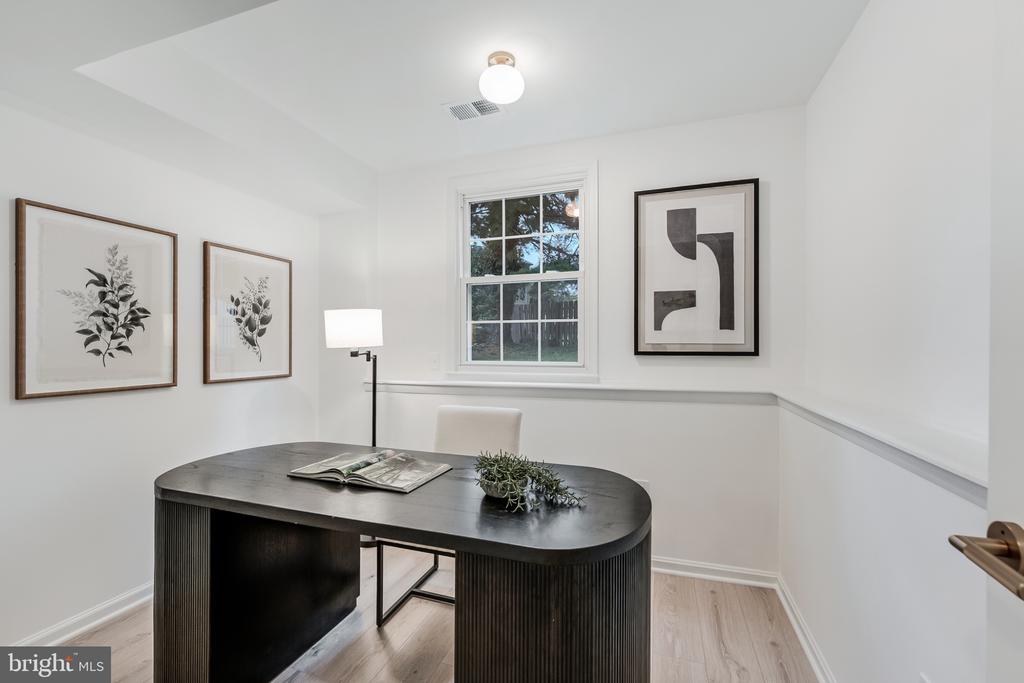
Furnished home office with a large dark desk, framed artwork, and a window overlooking a fenced yard.
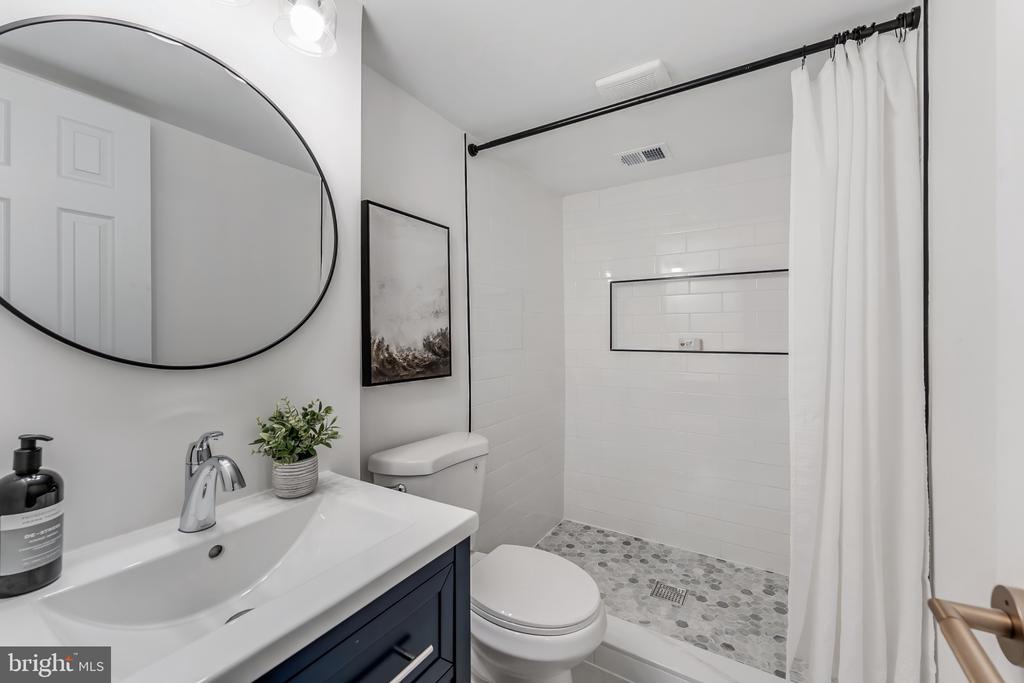
Bathroom with a dark blue vanity and a white-tiled walk-in shower with pebble flooring.
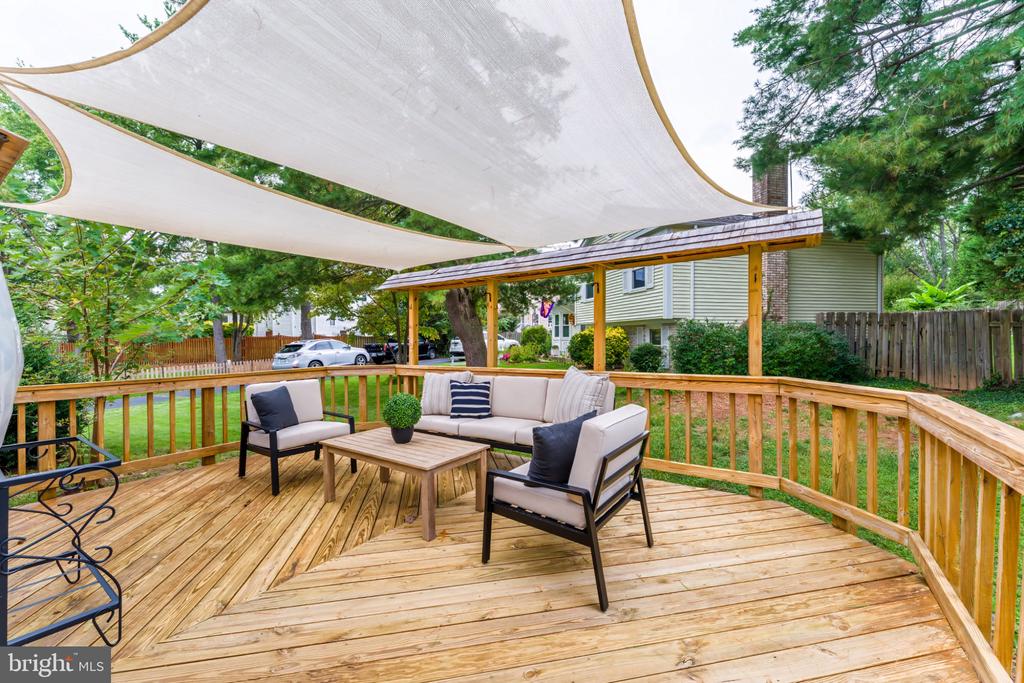
Wooden backyard deck with lounge seating beneath large white shade sails.
Furnished wooden deck beneath a white shade sail, overlooking a green backyard.
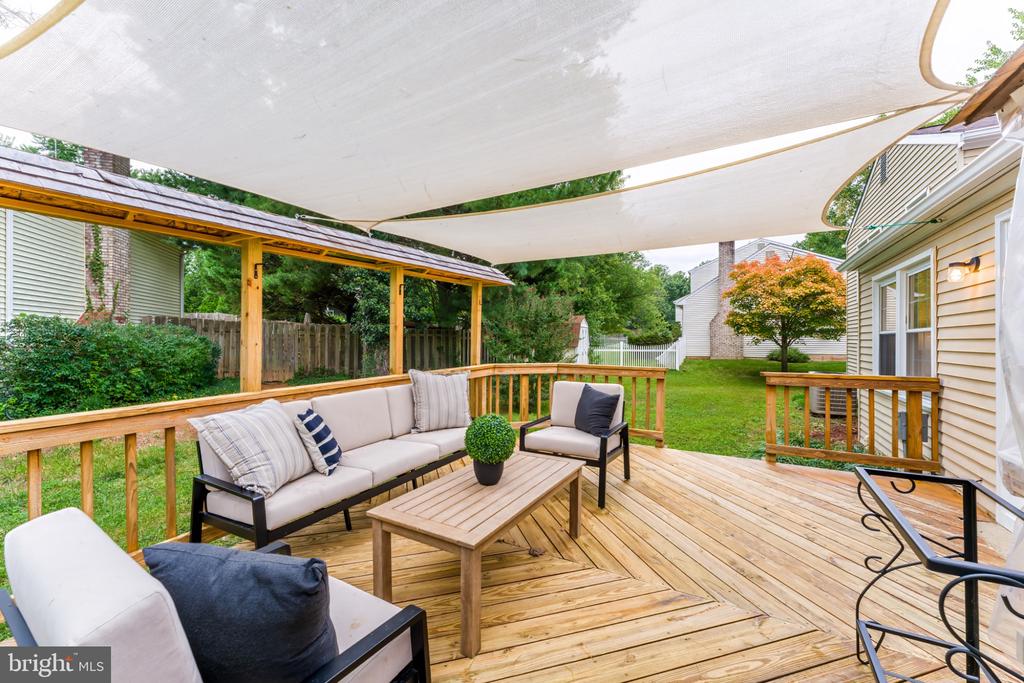
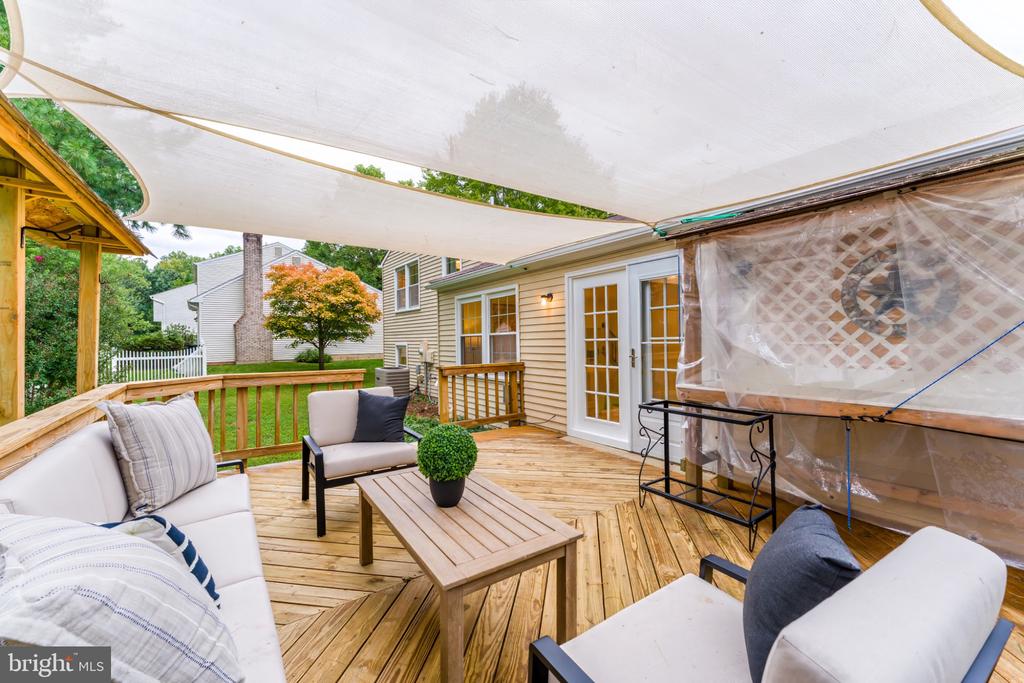
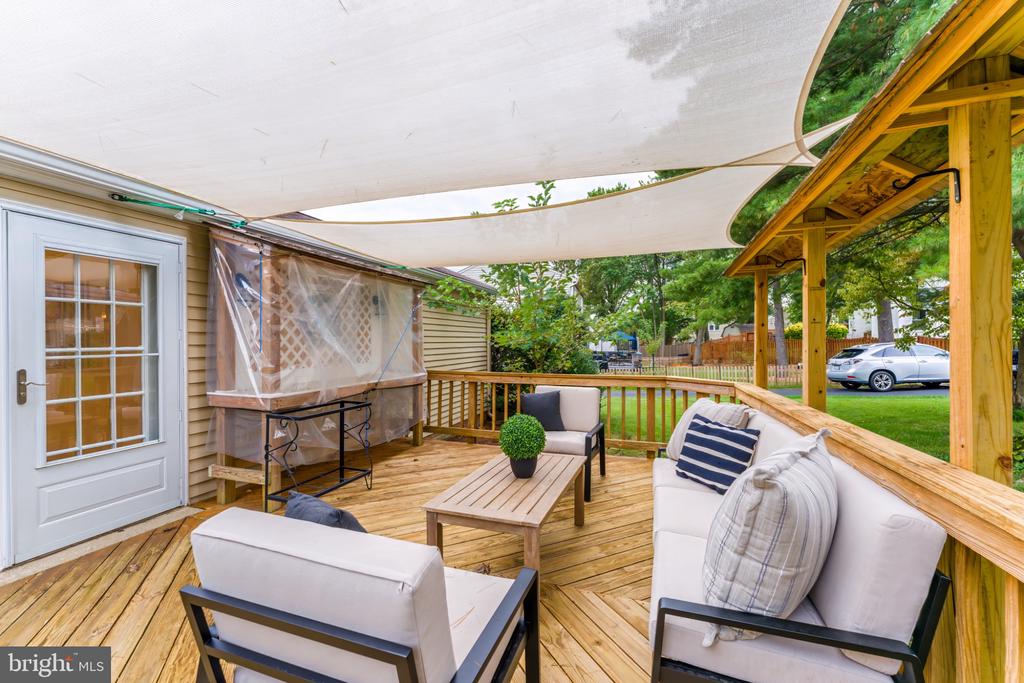
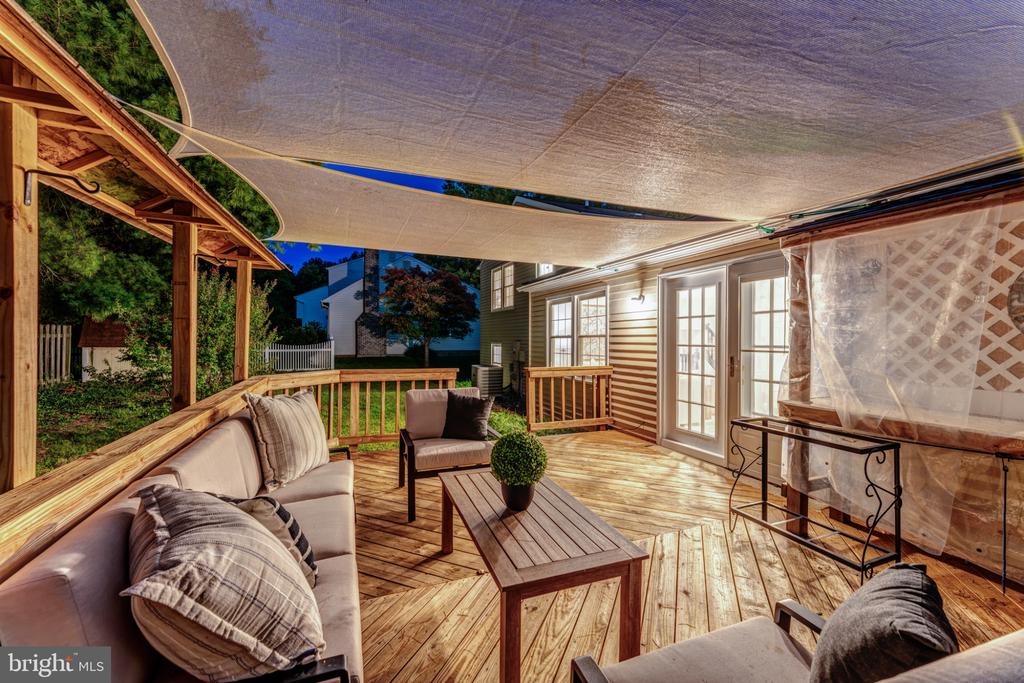
Covered backyard deck with white outdoor seating, a wooden coffee table, and French doors.
Furnished wooden deck with white lounge seating beneath a shade canopy, overlooking a green lawn.
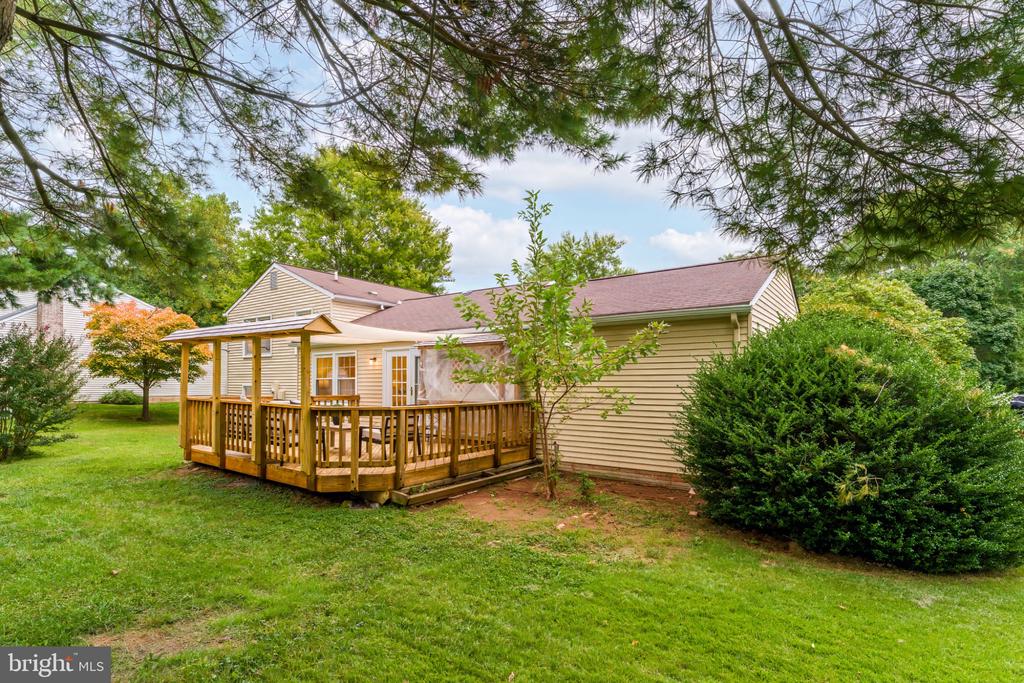
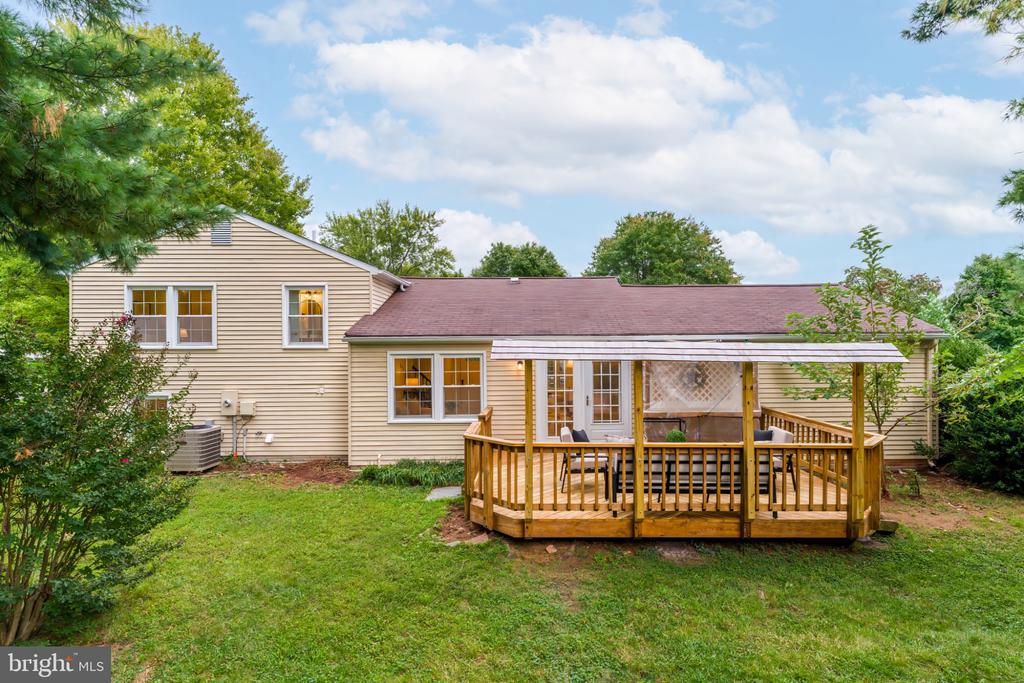
Rear of a beige-sided house with a raised wooden deck and green lawn.
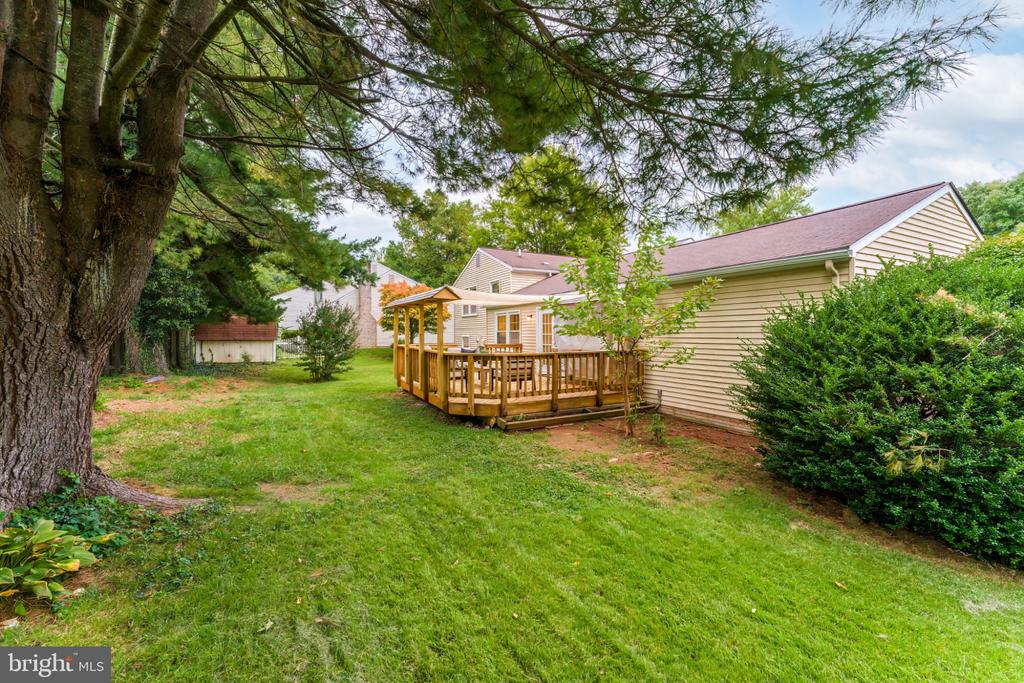
Home’s rear yard with a wooden deck, broad lawn, and mature trees.
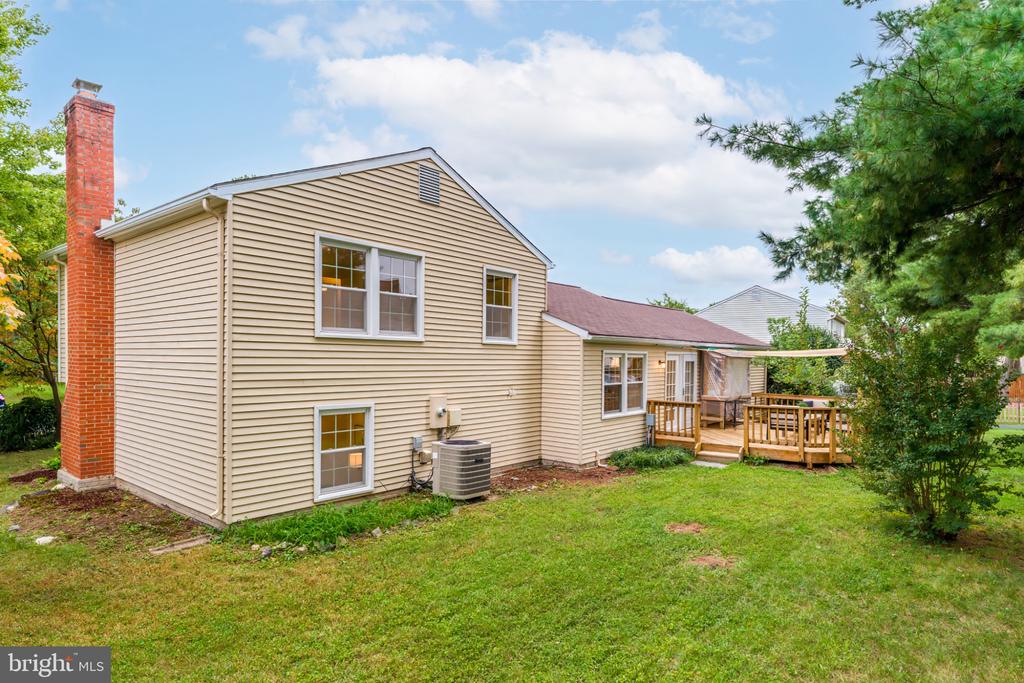
Rear of a beige two-story home with a brick chimney and wooden deck.
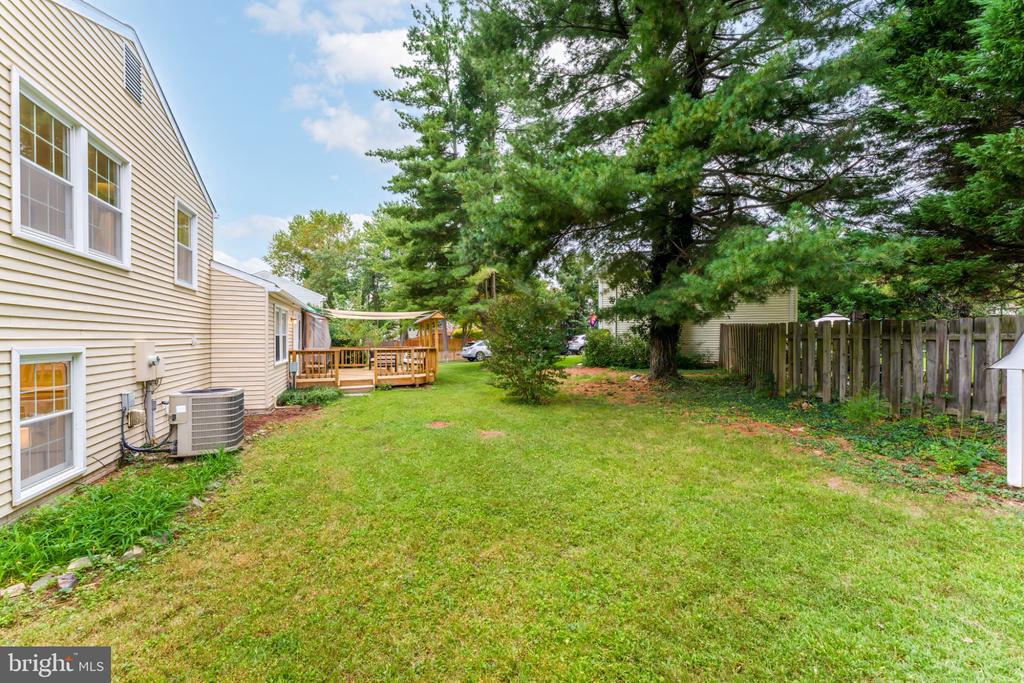
Home’s grassy backyard with a wooden deck, canopy, mature trees, and fencing.
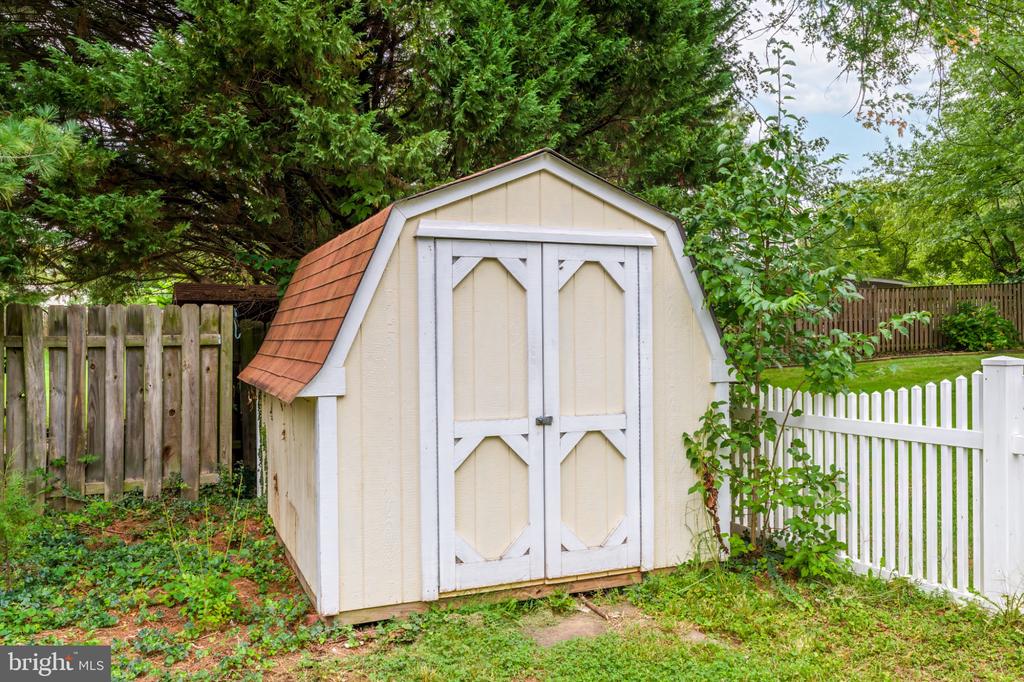
Cream storage shed with white trim and a reddish-brown roof in a fenced, leafy backyard.
Rear of a beige-sided home with a raised wooden deck, white canopy, and leafy yard.
Furnished wooden deck with a shade canopy, cushioned seating, and French doors.
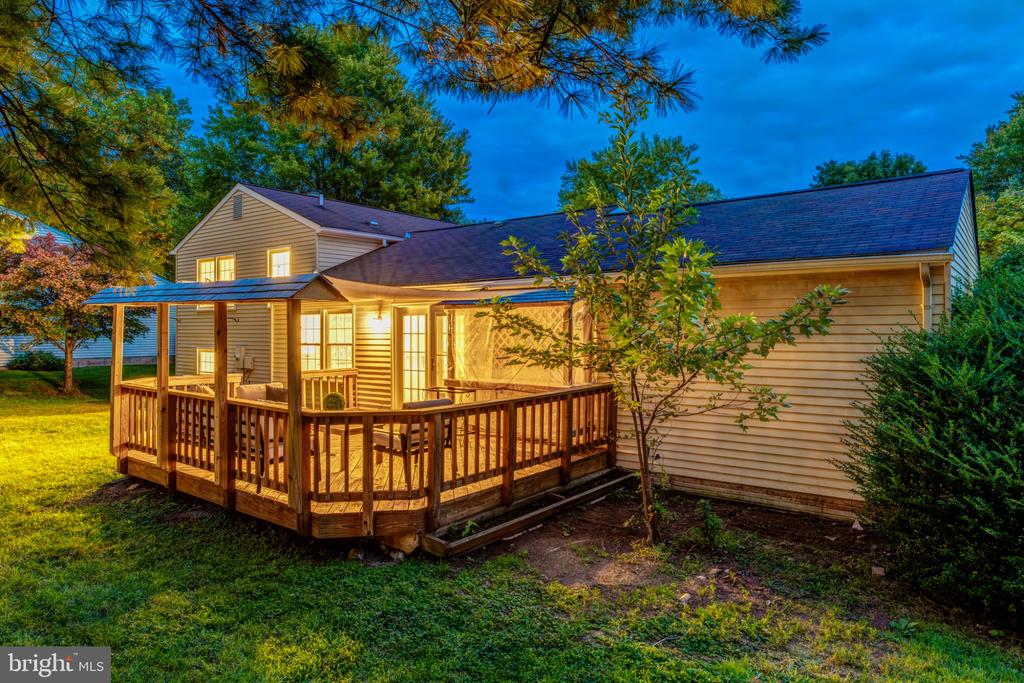
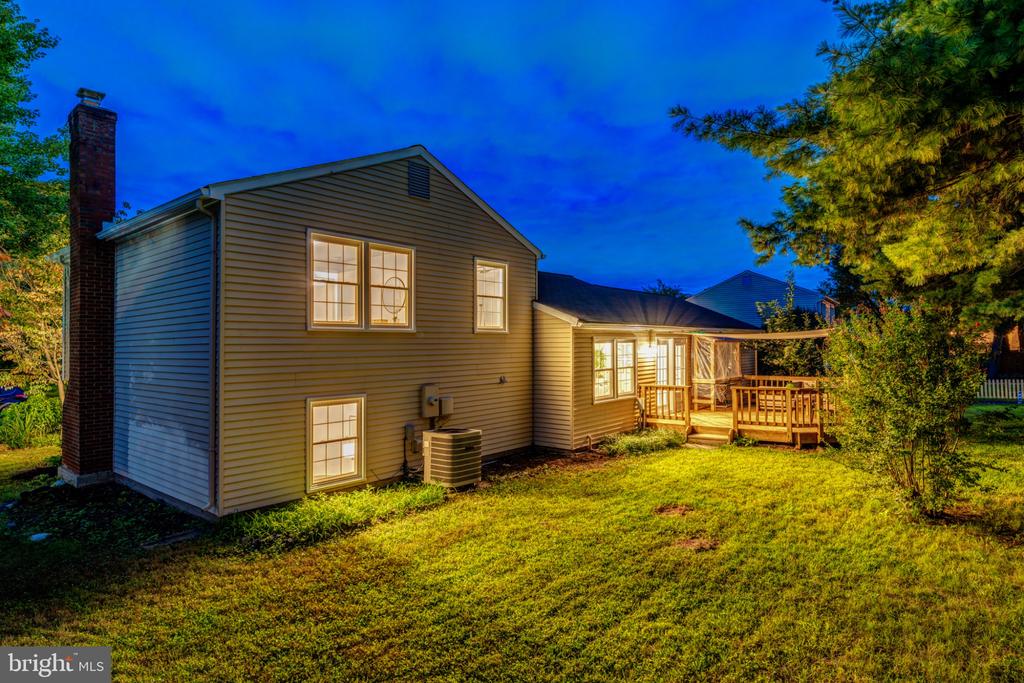
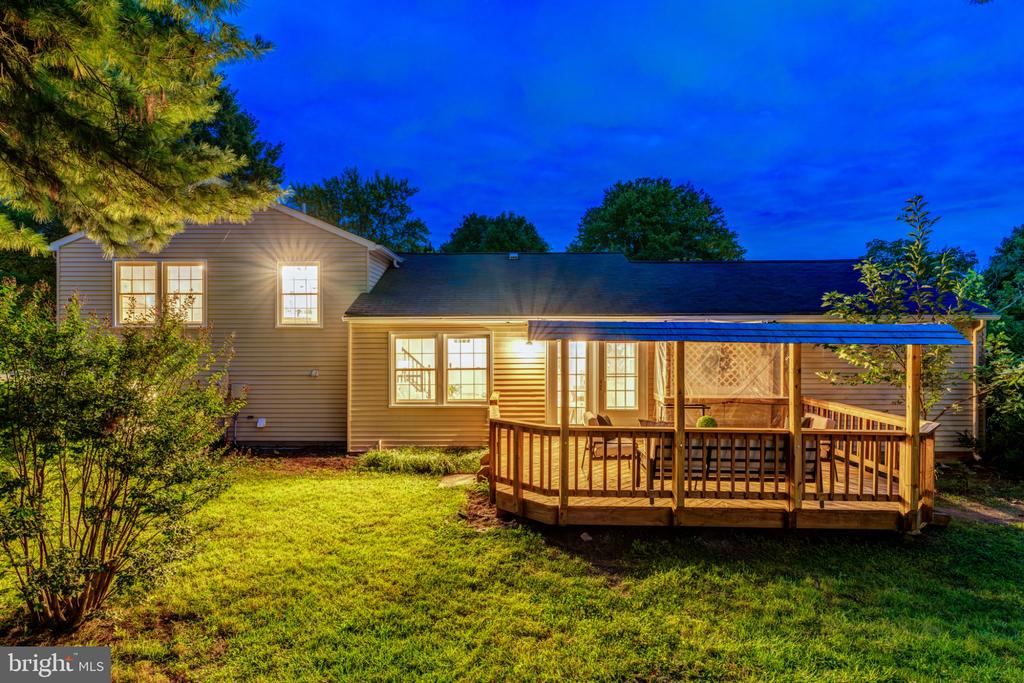
Rear of a beige house with an illuminated raised deck and covered seating area at dusk.
Rear of a two-story gray-sided house with a brick chimney, lit windows, wooden deck, and lawn.
Rear exterior of a two-story home with a covered wooden deck and illuminated windows.
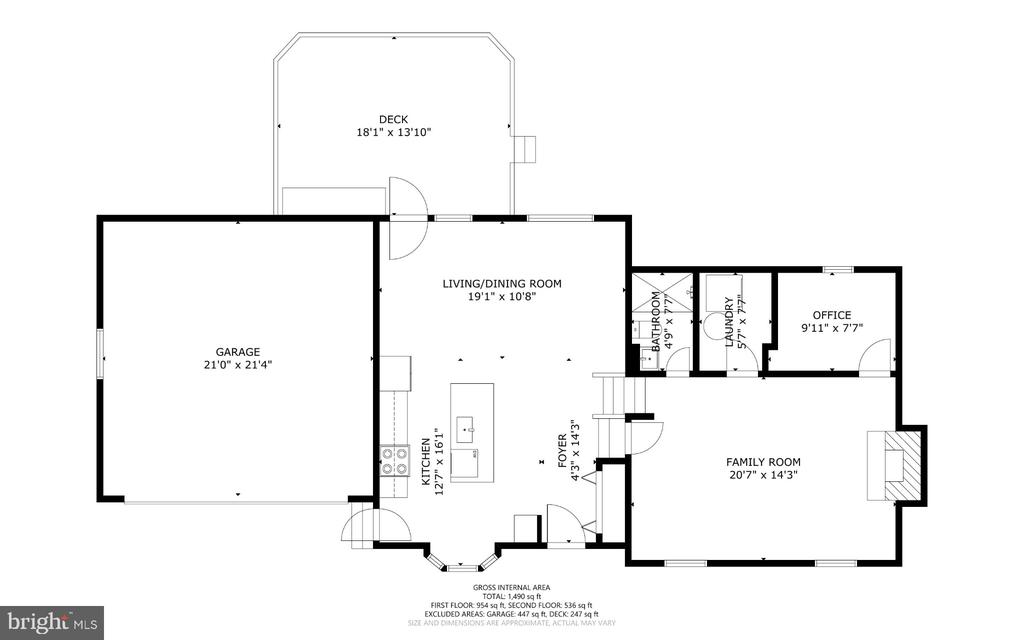
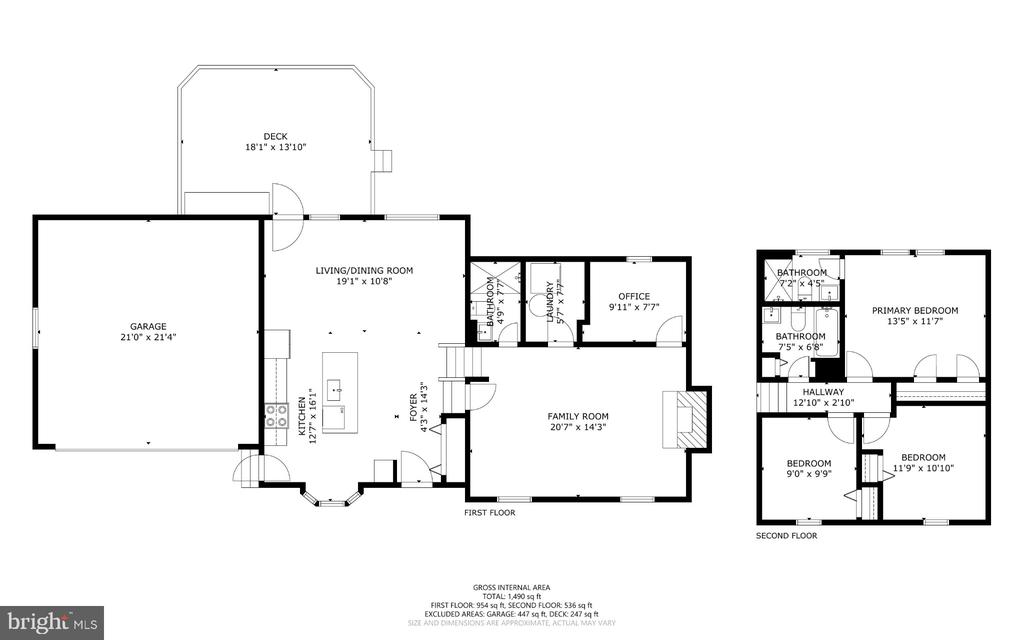
First-floor plan with labeled room dimensions, a large garage, family room, and rear deck.
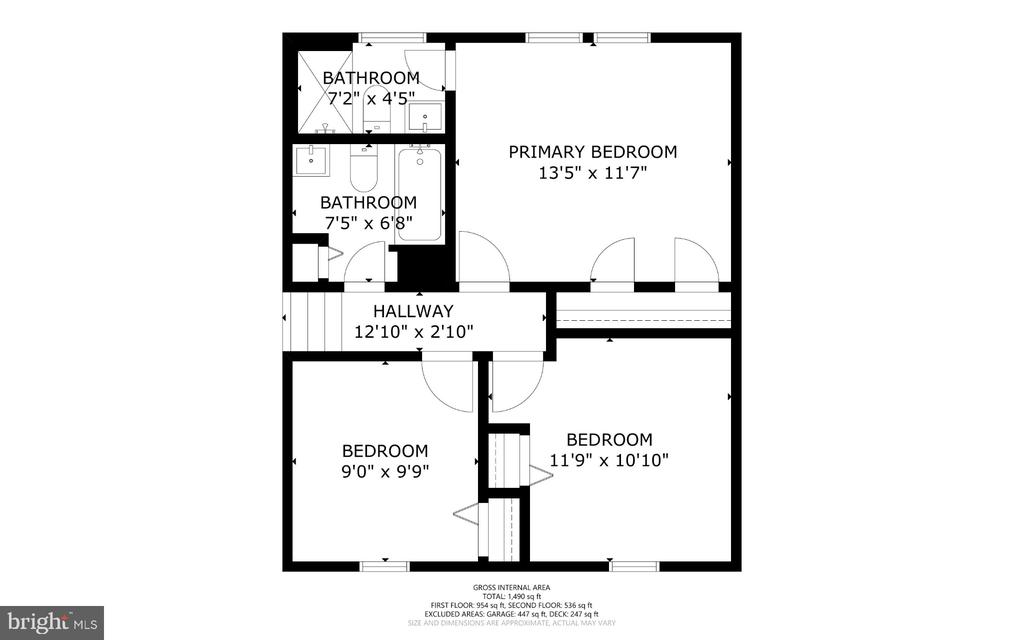
Floor plan showing a primary bedroom, two bedrooms, two bathrooms, and a hallway.
Two-story floor plan for 1610 Sadlers Wells Court, with room labels, dimensions, garage, and deck.
SEE ALL PHOTOS
Split-level home with an attached garage and warmly lit windows at dusk.
Split-level home with a two-car garage, blue front door, brick accents, and mature trees.
Beige-sided house with brick accents, a two-car garage, blue shutters, and mature trees framing the lawn.
Entryway opening onto a bright living and dining area with light wood floors and white furnishings.
Entry foyer with pale wood floors, white built-ins, and a staircase overlooking a furnished living room.
Bright white kitchen with a dark island, marble-patterned backsplash, and a window-side dining nook.
Kitchen with a dark seating island, white cabinetry, stainless steel appliances, and a dining area by the windows.
Bright kitchen with a large black island, three stools, white cabinets, and marble-look counters.
Kitchen with a dark island, three stools, white cabinetry, and stainless steel appliances.
Open-plan kitchen with a black island, white cabinetry, marble-patterned backsplash, and dining area.
Bright white kitchen with stainless appliances, marble-look counters, and a window-side breakfast nook.
Open kitchen with a large navy island, white counters, stainless-steel appliances, and light wood floors.
Open-plan kitchen with marble-look counters, white cabinets, stainless appliances, and a dark island.
Renovated kitchen with a dark island, marble-look surfaces, stainless-steel appliances, and a bay-window breakfast nook.
Renovated kitchen with white shaker cabinets, veined marble backsplash, stainless steel appliances, and light wood floors.
Dining area with a glass-top table, upholstered chairs, and French doors to a patio.
Dining area with a glass-top table, white chairs, botanical prints, and glass-paneled patio doors.
Dining area with a round glass table and upholstered chairs beside French doors.
Open-plan dining area with glass table, adjoining living room, and kitchen with dark island.
Living and dining room with white seating, pale wood floors, and large windows.
Staged living room with white seating, a black coffee table, and a patterned wall hanging.
Staged living room with white seating, large windows, a pale rug, and a fireplace beside the staircase.
Furnished living room with a white sofa, large windows, and a staircase with black railings.
Open-concept living room and kitchen with a dark island, white cabinetry, and neutral furnishings.
Staged bedroom with a white bed, beige throw, twin windows, and a large neutral rug.
Staged bedroom with a white bed, matching bedside lamps, and large windows.
Staged bedroom with a white bed, gray upholstered headboard, matching bedside lamps, and botanical artwork.
Bright bedroom with a neutral bed, light wood floors, and a round mirror above a slim console table.
Staged bedroom with a white bed, beige throw, round mirror, and two windows.
Bathroom with tiled walk-in shower, rain showerhead, white vanity, and two windows.
Empty room with pale plank flooring, white walls, and a window overlooking trees.
Empty bedroom with light wood floors and a sliding-door closet, looking through an open doorway to an adjoining room.
Empty bedroom with light wood flooring, white walls, and a single window.
Empty bedroom with light wood-look flooring, a leafy view through the window, and a double-door closet.
Bathroom with a gray-green vanity, round mirror, and white-tiled tub-shower.
White-tiled bathroom with a bathtub, shower curtain, and recessed wall shelf.
Staged living room with a gray sofa, patterned rug, large windows, and stairs.
Furnished living room with a white fireplace, gray sofa, and large daylight-filled windows.
Staged living room with a patterned rug, dark coffee table, and black sideboard.
Staged living room with white seating, a patterned rug, and a fireplace with a lit fire.
Staged living room with a white fireplace, pale sofas, and a patterned rug.
Staged living room with a white fireplace, light sofa, patterned rug, and large abstract artwork.
Furnished home office with a large dark desk, framed artwork, and a window overlooking a fenced yard.
Bathroom with a dark blue vanity and a white-tiled walk-in shower with pebble flooring.
Wooden backyard deck with lounge seating beneath large white shade sails.
Furnished wooden deck beneath a white shade sail, overlooking a green backyard.
Covered backyard deck with white outdoor seating, a wooden coffee table, and French doors.
Furnished wooden deck with white lounge seating beneath a shade canopy, overlooking a green lawn.
Rear of a beige-sided house with a raised wooden deck and green lawn.
Home’s rear yard with a wooden deck, broad lawn, and mature trees.
Rear of a beige two-story home with a brick chimney and wooden deck.
Home’s grassy backyard with a wooden deck, canopy, mature trees, and fencing.
Cream storage shed with white trim and a reddish-brown roof in a fenced, leafy backyard.
Rear of a beige-sided home with a raised wooden deck, white canopy, and leafy yard.
Furnished wooden deck with a shade canopy, cushioned seating, and French doors.
Rear of a beige house with an illuminated raised deck and covered seating area at dusk.
Rear of a two-story gray-sided house with a brick chimney, lit windows, wooden deck, and lawn.
Rear exterior of a two-story home with a covered wooden deck and illuminated windows.
First-floor plan with labeled room dimensions, a large garage, family room, and rear deck.
Floor plan showing a primary bedroom, two bedrooms, two bathrooms, and a hallway.
Two-story floor plan for 1610 Sadlers Wells Court, with room labels, dimensions, garage, and deck.
For Sale

1610 SADLERS WELLS COURT

1610 SADLERS WELLS COURT, HERNDON, VA 20170

$739,900
Welcome to 1610 Sadlers Wells Court - a beautifully renovated split level home nestled in the sought after Kingston Chase neighborhood of Herndon. Offering 1,700 square feet of designed living space across 2.5 levels, this home seamlessly blends modern updates with everyday comfort. Step inside to discover brand-new luxury vinyl plank flooring throughout the entire home. The fully renovated kitchen is a true showpiece, featuring custom cabinetry, sleek quartz countertops with matching backsplash, brand-new stainless steel appliances, recessed lighting, and an oversized island perfect for gathering and entertaining. French doors open to the rear deck ideal for outdoor enjoyment. The main level also includes a dedicated dining area and a spacious family room designed for both relaxing evenings and hosting guests. Down the hall, you'll find two generously sized secondary bedrooms, a beautifully updated hall bathroom with/ convenient linen closet, and a private owner's suite complete with ample closet space and a stunning en suite bath featuring a walk-in shower and custom tile work. The lower level offers even more versatile living space, including a bright and expansive recreation room with a cozy wood burning fireplace, an additional legal fourth bedroom great for a home office or kids play room, another fully renovated full bathroom, and a laundry/utility room. **Notable upgrades include a whole house renovation (2026), fully renovated kitchen w/ brand new stainless steel appliances (2026), fully renovated bathrooms (2026), brand new washer + dryer (2026), fresh paint, recessed lights, brand new LVP flooring (2026) and professional landscaping (2026). Located in the highly sought-after Kingston Chase neighborhood, this home offers access to a variety of community amenities, including an outdoor swimming pool, tennis courts, scenic walking and running paths along the Folly Lick Trail, and several tot lots and playgrounds perfect for kids. It's zoned for the award-winning Fairfax County School District, including Clearview Elementary, Herndon Middle, and Herndon High School. Enjoy the convenience of being within walking distance to the neighborhood pool and playground, and just a short drive to downtown Herndon, the Herndon Metro Station, the Herndon Centennial Golf Course, and major commuter routes like Route 606, Herndon Parkway, and the Dulles Toll Road.

4
beds

3
baths

1,700 Sq.Ft. LIVING AREA

9,500 Sq.Ft. lot

Brett  Selestay

Brett Selestay

Features & Amenities

Interior

  • total bedrooms4
  • Total bathrooms3
  • full bathrooms3
  • Laundry room Basement, Has Laundry, Dryer In Unit, Washer In Unit
  • Flooring Engineered Wood
  • Fireplace Brick, Wood
  • APPLIANCES Built-In Microwave, Dishwasher, Disposal, Dryer, Energy Efficient Appliances, Oven/Range - Electric, Refrigerator, Six Burner Stove, Stainless Steel Appliances, Washer, Water Heater
  • other interior Features Bathroom - Tub Shower, Bathroom - Walk-In Shower, Combination Dining/Living, Combination Kitchen/Dining, Combination Kitchen/Living, Dining Area, Family Room Off Kitchen, Floor Plan - Open, Kitchen - Gourmet, Kitchen - Island, Primary Bath(s), Recessed Lighting, Upgraded Countertops, Walk-in Closet(s), Wood Floors

Area & Lot

  • Status For Sale
  • Living Area1,700 Sq.Ft.
  • Total Area1,700 Sq.Ft.
  • Lot Area9,500 Sq.Ft.
  • MLS® IDVAFX2342394
  • TypeResidential
  • YEAR BUILT1981
  • NeighborhoodHerndon
  • Architecture StylesSplit Level
  • Elementary SchoolCLEARVIEW
  • Middle SchoolHERNDON
  • High SchoolHERNDON
  • School DistrictFAIRFAX COUNTY PUBLIC SCHOOLS

Exterior

  • STORIES2
  • Garage Space2.0
  • water SourcePublic
  • PoolYes - Community
  • roofShingle
  • lot featuresCul-de-sac, Front Yard, Level, No Thru Street
  • parkingAttached Garage
  • HEAT TYPEHeat Pump(s)
  • AIR CONDITIONINGCentral A/C
  • sewerPublic Sewer
  • SubstructureCrawl Space
  • Disability FeaturesNone
  • HOA AmenitiesBike Trail, Jog/Walk Path, Pickleball Courts, Pool - Outdoor, Swimming Pool, Tennis Courts, Tot Lots/Playground

Financial

  • Sales Price$739,900
  • Real Estate Tax $7,113/yr
  • HOA $540/yr
  • Zoning 131
Split-level home with a two-car garage, blue front door, brick accents, and mature trees.

Schedule a Showing

I would love to show you this beautiful property. Please select your preferred date and time below. I will be in touch shortly to confirm your appointment.

Schedule a Showing

I would love to show you this beautiful property. Please select your preferred date and time below. I will be in touch shortly to confirm your appointment.

Thank you for your interest in 1610 SADLERS WELLS COURT, HERNDON, VA 20170. We are reviewing your request and will be in touch shortly!

Mortgage Calculator

Estimate your monthly mortgage payment, including the principal and interest, property taxes, and HOA. Adjust the values to generate a more accurate rate.

All estimates are provided for informational purposes only. Actual amounts may vary.
$0,000 Your Payment 20 15 65
$0,000 Your Payment

Herndon

Explore

Work With Brett

I am dedicated to making your experience feel easy and personal. Your goals are the foundation of everything I do — from the first call to the closing table.

Follow Me on Instagram