Leave a Message

Thank you for your message. I will be in touch with you shortly.

23215 MILLTOWN KNOLL SQUARE Unit: 115
SEE ALL PHOTOS
23215 MILLTOWN KNOLL SQUARE Unit: 115
Coming Soon

23215 MILLTOWN KNOLL SQUARE Unit: 115

23215 MILLTOWN KNOLL SQUARE Unit: 115, ASHBURN, VA 20148

$499,999
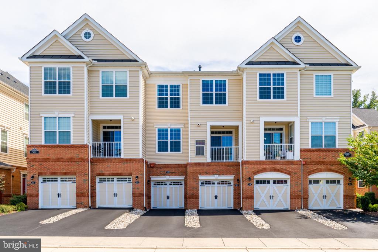
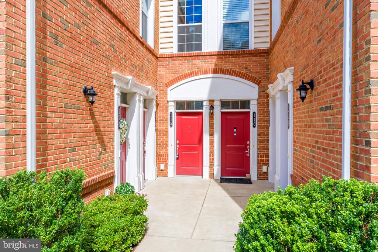
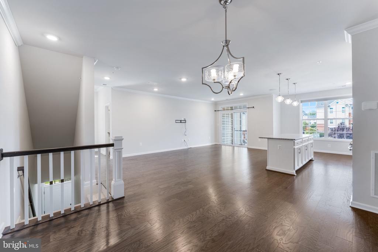
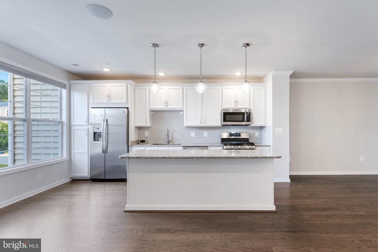
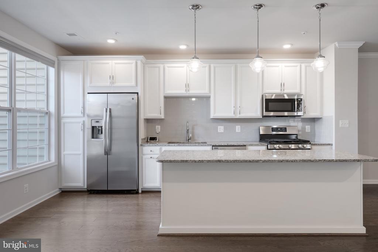
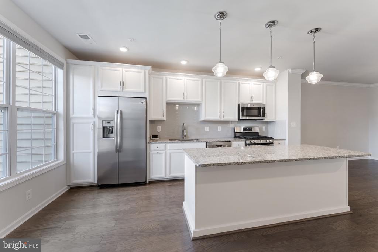
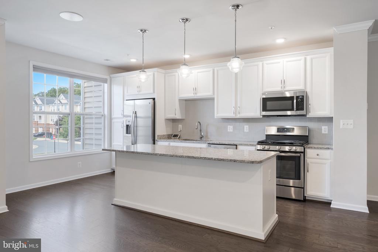
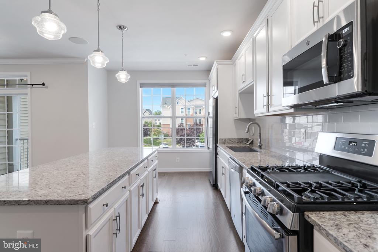
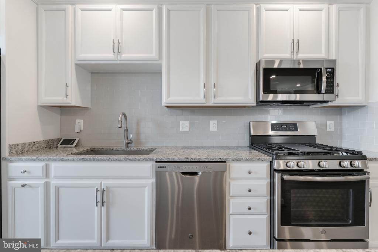
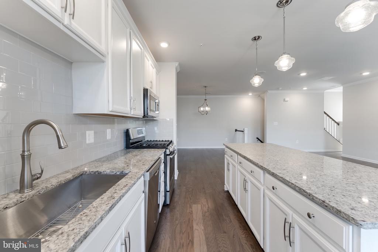
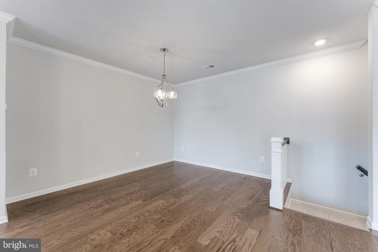
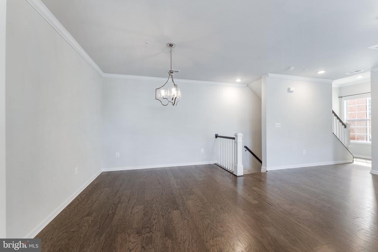
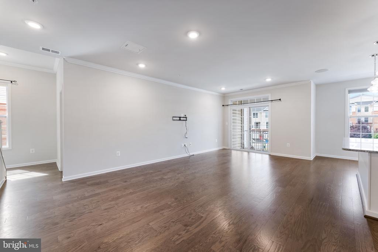
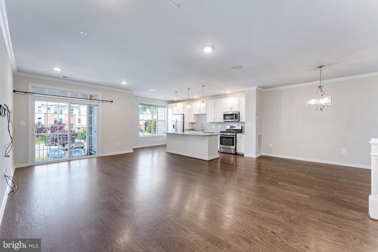
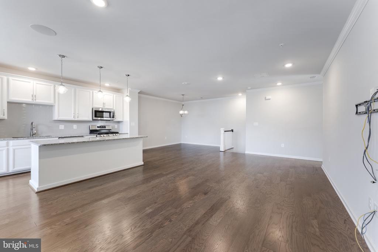
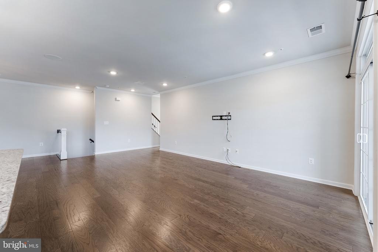
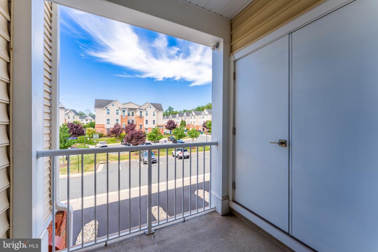
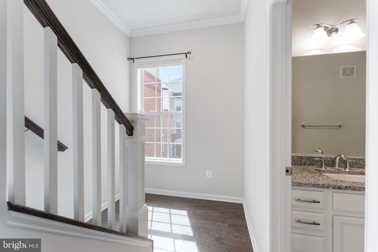
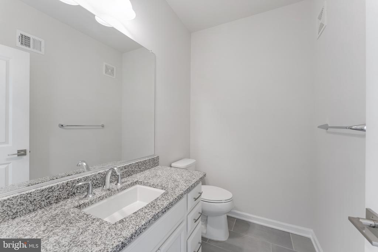
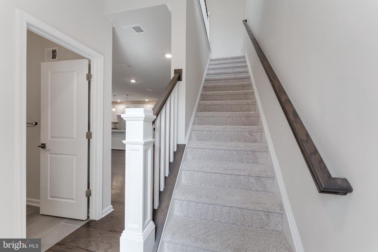
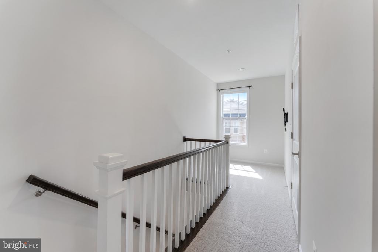
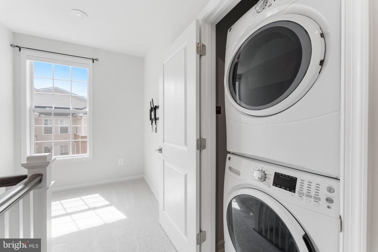
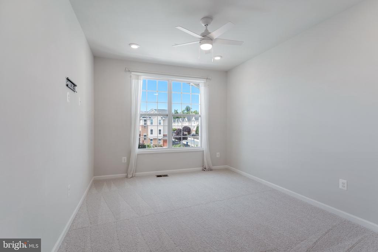
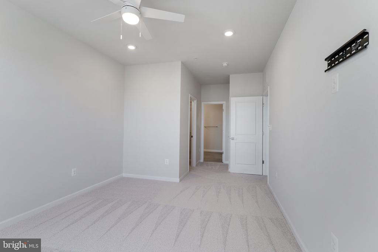
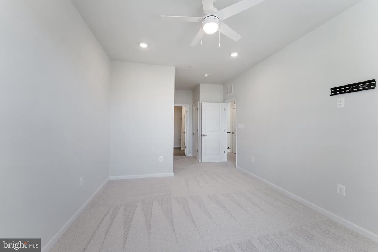
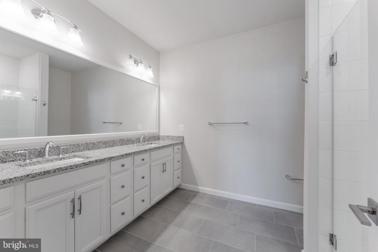
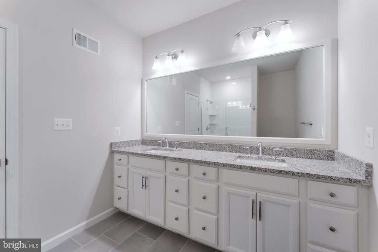
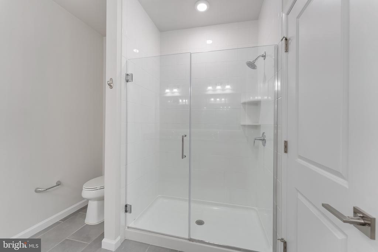
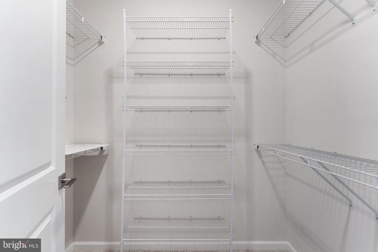
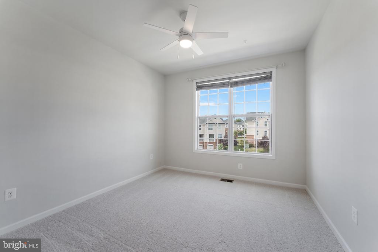
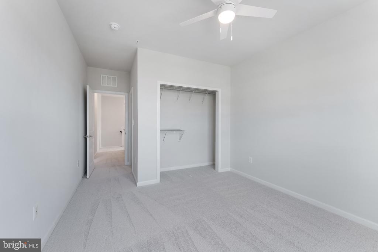
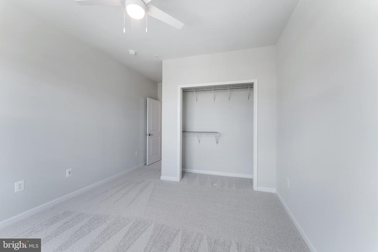
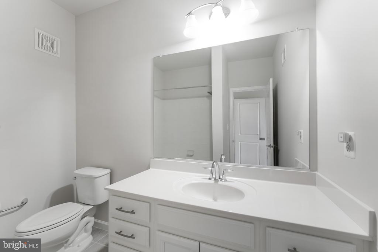
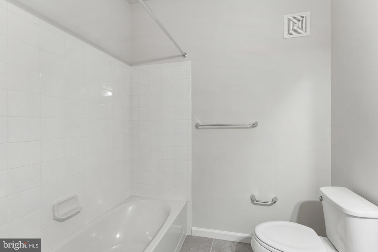
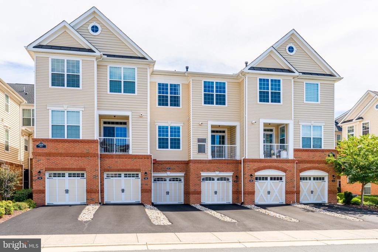
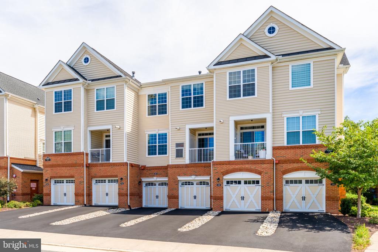
Welcome to 23215 Milltown Knoll Square #115 - a beautifully maintained luxury condo in Loudoun Valley Estates, ideally situated in the heart of Ashburn. This spacious three-level home offers 2 bedrooms, 2.5 bathrooms, an attached one-car garage, and a private driveway for additional parking. The main level features an inviting open-concept layout with a spacious great room, dining area, and updated kitchen with stainless steel appliances, granite countertops, a custom backsplash, and an abundance of cabinet and counter space. Just off the kitchen and great room, a sliding glass door opens to your private balcony--perfect for enjoying morning coffee or unwinding with an evening drink. Upstairs, you'll find brand-new carpet throughout (2026) and a spacious owner's suite filled with tons of natural light, a generous walk-in closet and an updated owner's bathroom featuring dual granite vanities and a large walk-in shower. The upper level also offers a spacious guest bedroom, a full hall bathroom, a cozy office/flex-space nook, and a convenient laundry closet. **Notable upgrades & features include brand new carpet throughout the upper level (2026), fresh paint (2026), and brand-new bedroom ceiling fans with remote controls (2026). The unit also offers extra garage storage, ample guest parking, Fios availability, and FHA and VA condominium approval. Enjoy a prime Ashburn location close to shopping, dining, major commuter routes, Metro, Dulles International Airport, parks, recreation, and top rated schools.

2
beds

3
baths

1,574 Sq.Ft. LIVING AREA

Brett  Selestay

Brett Selestay

Features & Amenities

Interior

  • total bedrooms2
  • Total bathrooms3
  • full bathrooms2
  • half bathroom1
  • Laundry room Has Laundry, Dryer In Unit, Washer In Unit, Upper Floor
  • Flooring Engineered Wood
  • APPLIANCES Built-In Microwave, Dishwasher, Disposal, Dryer, Energy Efficient Appliances, Oven/Range - Gas, Refrigerator, Stainless Steel Appliances, Washer, Water Heater
  • other interior Features Bathroom - Walk-In Shower, Carpet, Ceiling Fan(s), Combination Dining/Living, Combination Kitchen/Dining, Combination Kitchen/Living, Family Room Off Kitchen, Floor Plan - Open, Kitchen - Gourmet, Kitchen - Island, Primary Bath(s), Recessed Lighting, Upgraded Countertops, Walk-in Closet(s), Wood Floors

Area & Lot

  • Status Coming Soon
  • Living Area1,574 Sq.Ft.
  • Total Area1,574 Sq.Ft.
  • MLS® IDVALO2136384
  • TypeTownhouse
  • YEAR BUILT2018
  • NeighborhoodAshburn
  • Architecture StylesColonial, Contemporary
  • Elementary SchoolROSA LEE CARTER
  • Middle SchoolSTONE HILL
  • High SchoolROCK RIDGE
  • School DistrictLOUDOUN COUNTY PUBLIC SCHOOLS

Exterior

  • STORIES3
  • Garage Space1.0
  • water SourcePublic
  • PoolYes - Community
  • roofShingle
  • parkingAttached Garage, Driveway
  • HEAT TYPEForced Air
  • AIR CONDITIONINGCentral A/C, Ceiling Fan(s)
  • sewerOther
  • SubstructureConcrete Perimeter, Permanent
  • Disability FeaturesNone
  • HOA AmenitiesClub House, Common Grounds, Fitness Center, Jog/Walk Path, Pool - Outdoor, Swimming Pool, Tennis Courts, Tot Lots/Playground

Financial

  • Sales Price$499,999
  • Real Estate Tax $4,015/yr
  • HOA $115/mo
  • Zoning PDH4

Mortgage Calculator

Estimate your monthly mortgage payment, including the principal and interest, property taxes, and HOA. Adjust the values to generate a more accurate rate.

All estimates are provided for informational purposes only. Actual amounts may vary.
$0,000 Your Payment 20 15 65
$0,000 Your Payment

Ashburn

Explore

Work With Brett

I am dedicated to making your experience feel easy and personal. Your goals are the foundation of everything I do — from the first call to the closing table.

Follow Me on Instagram