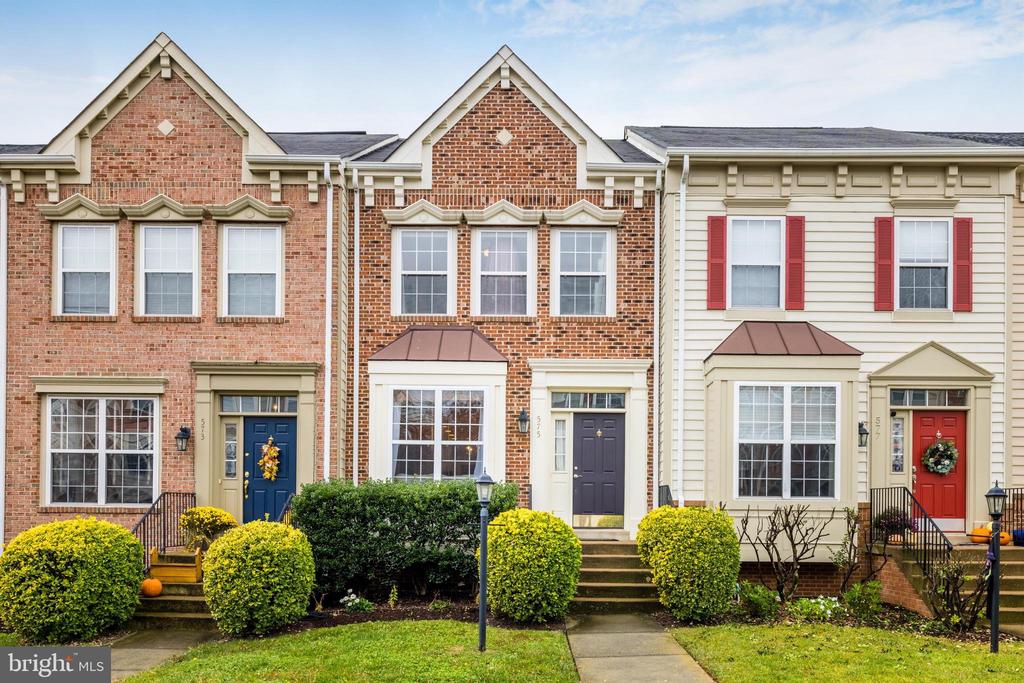

Townhouse exterior with brick gables, red shutters, colorful doors, and neatly trimmed shrubs.
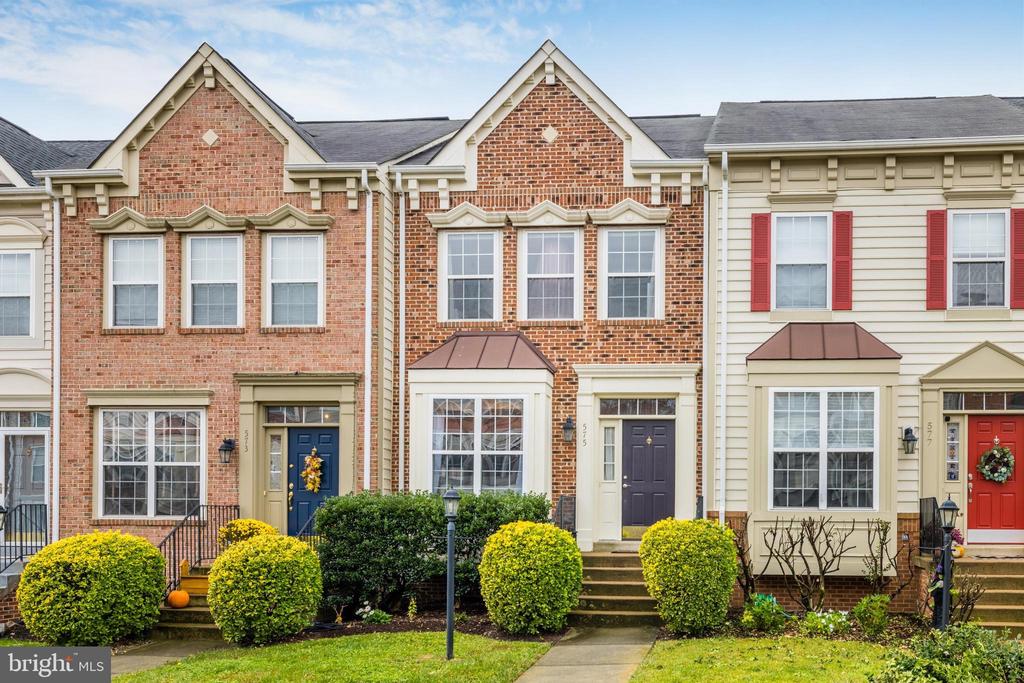
Brick townhouse with a dark front door, white-trimmed windows, and neatly clipped shrubs.
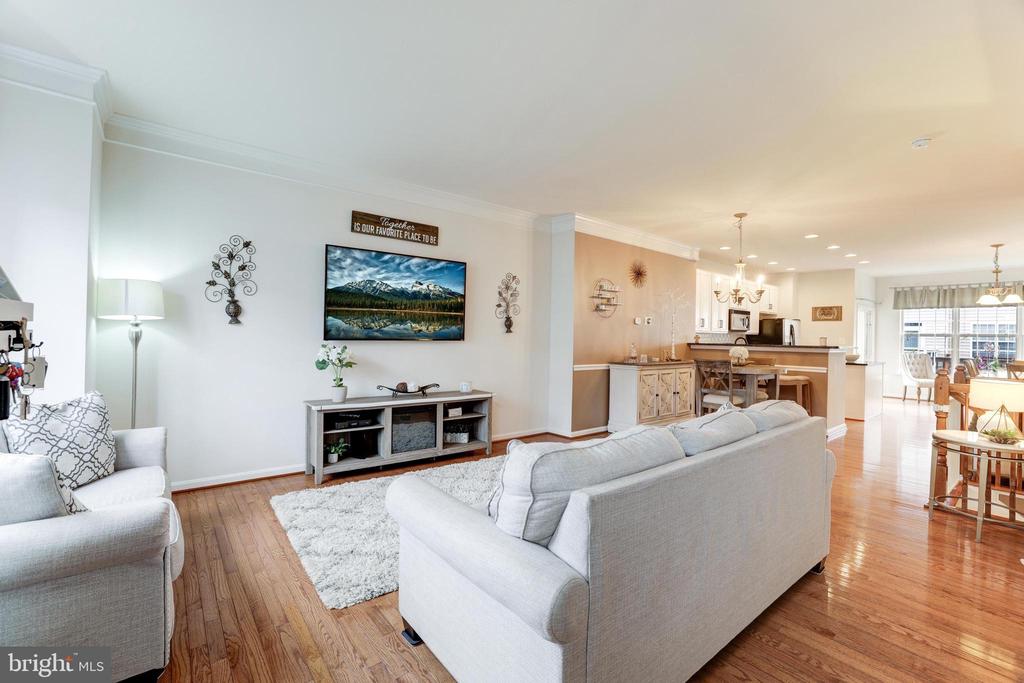
Open-plan living room with gray sofas and hardwood floors, looking toward the kitchen and dining area.
Living room with a gray sectional, hardwood floors, and an open kitchen and dining area.
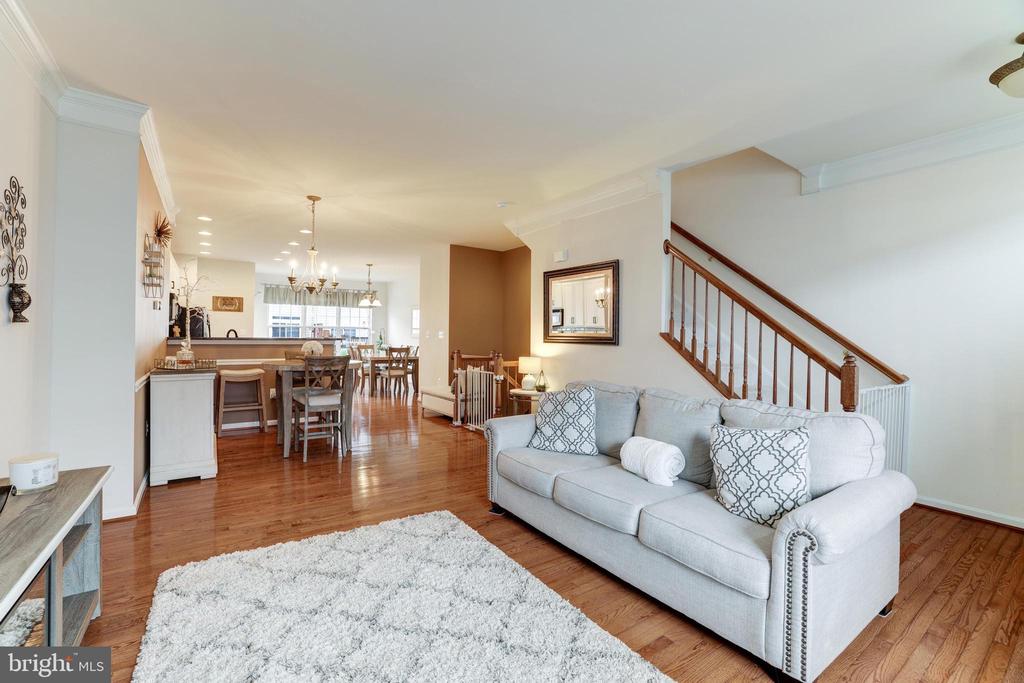
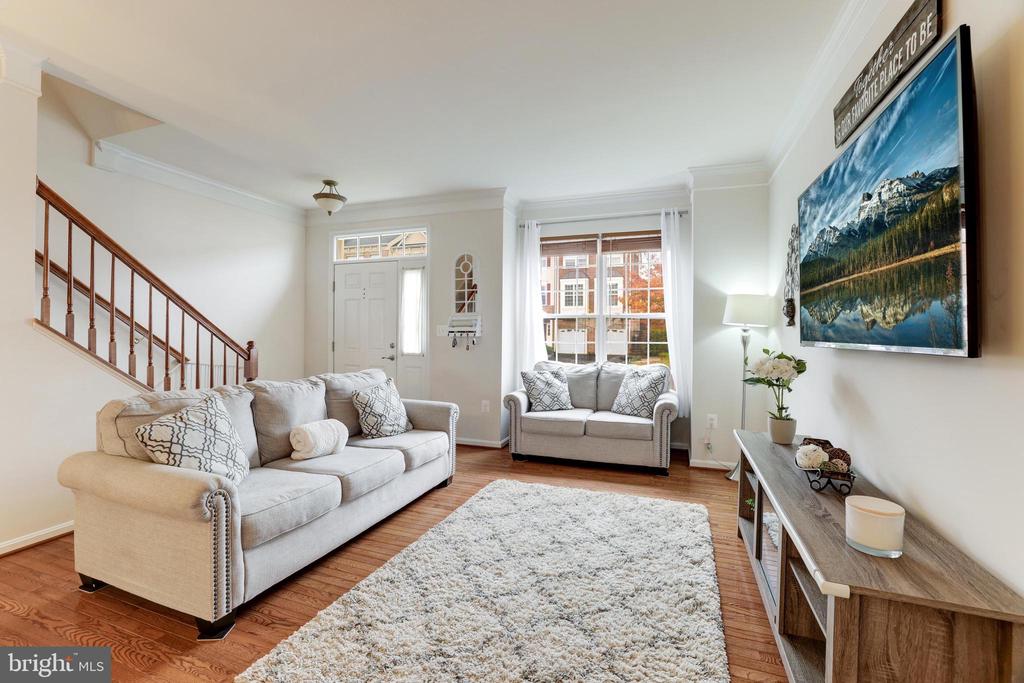
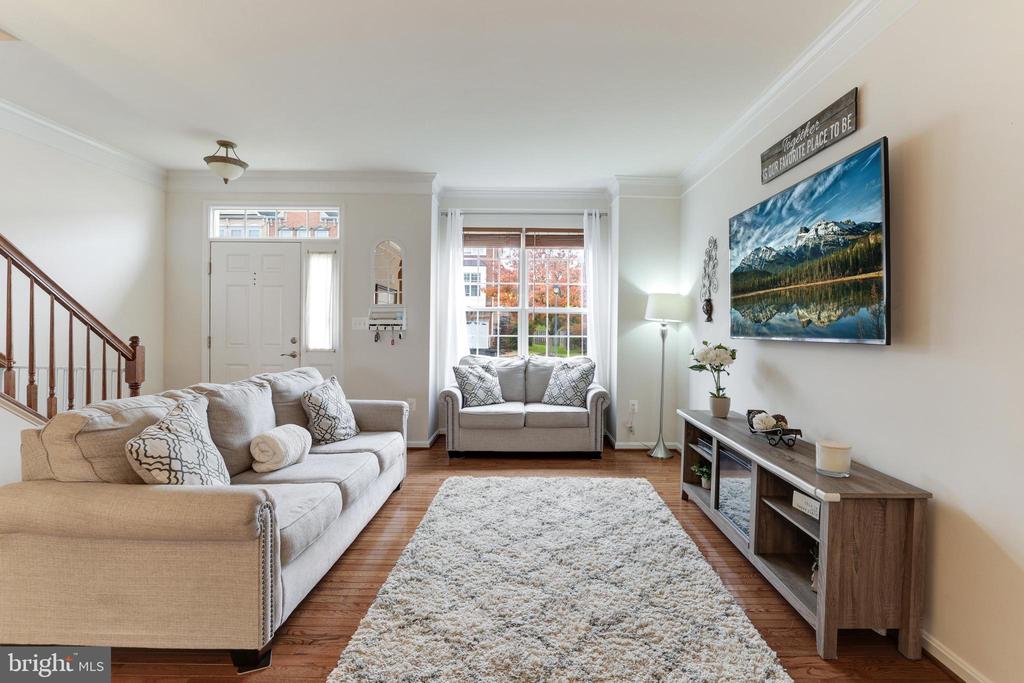
Living room with light sofas, hardwood floors, a shag rug, and a staircase.
Living room with beige sofas, hardwood floors, a large white rug, and a staircase.
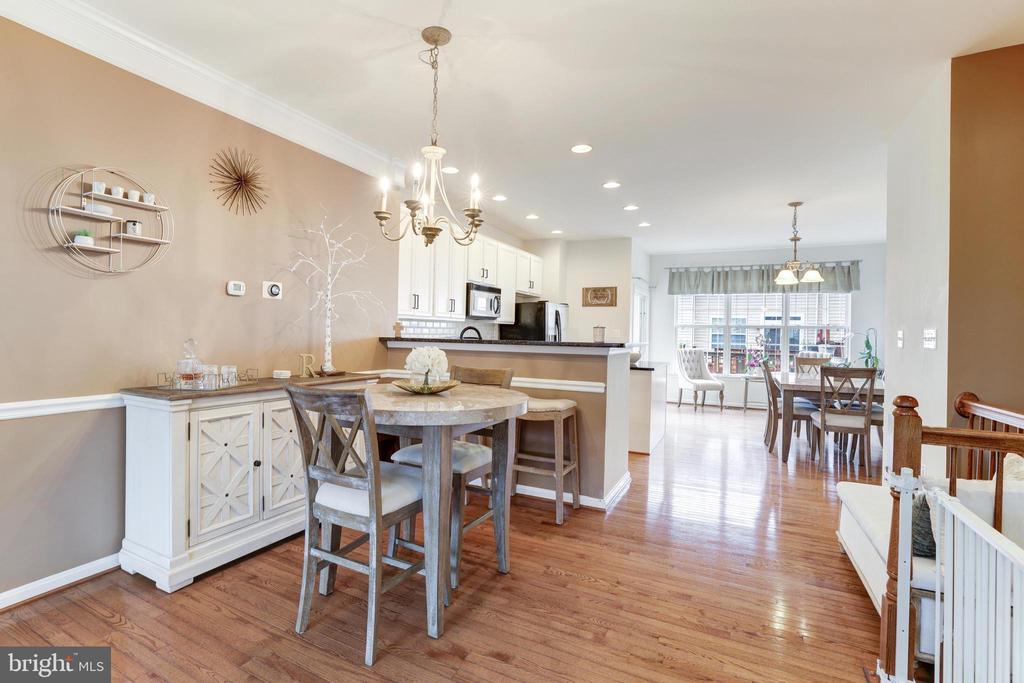
Open dining area and kitchen with a round table, white cabinetry, and warm hardwood floors.
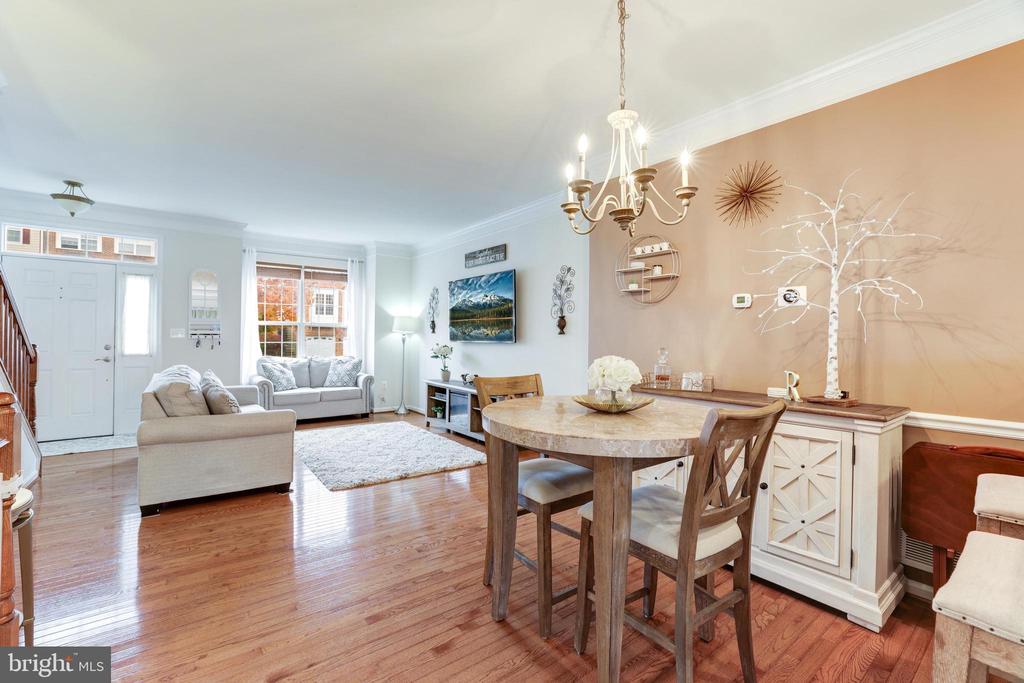
Dining area with a round wooden table beside a bright living room and hardwood floors.
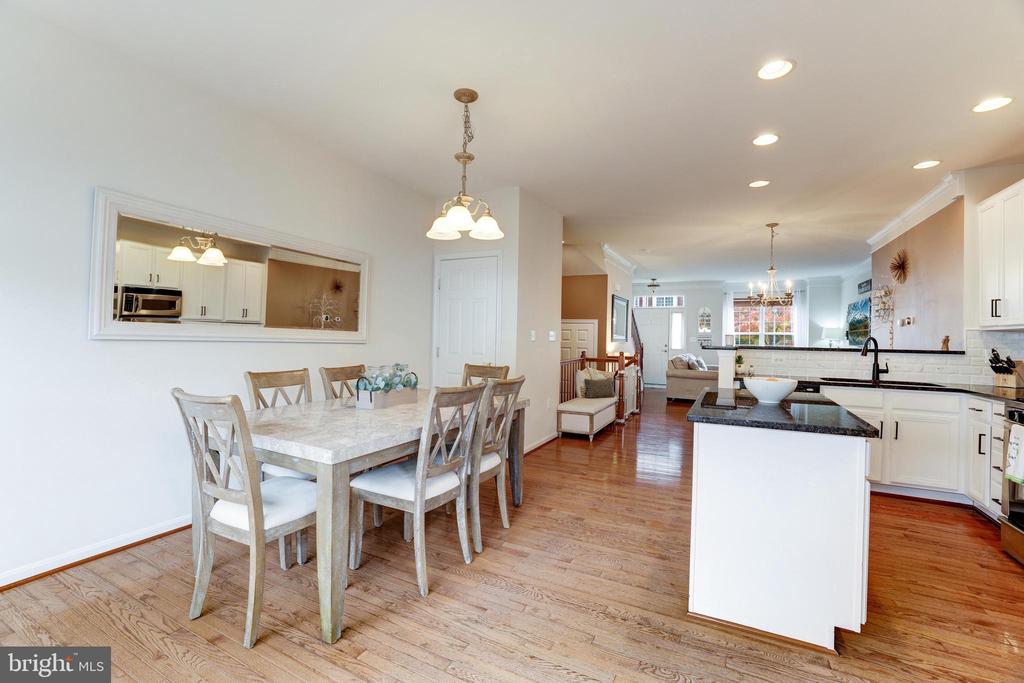
Open dining and kitchen area with hardwood floors, white cabinetry, and a dark island countertop.
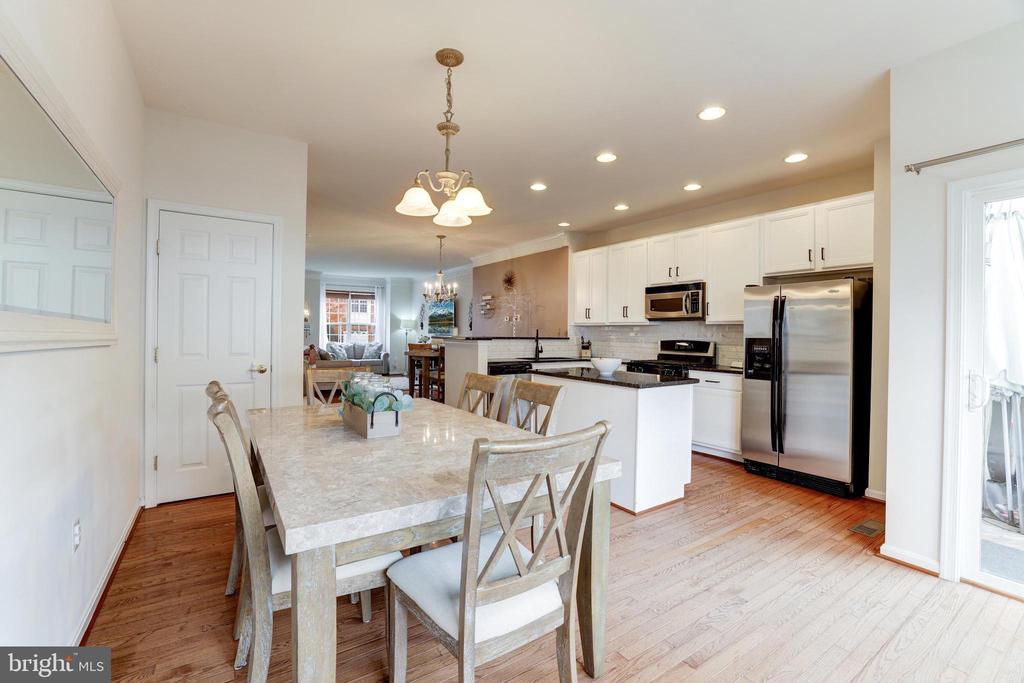
Open-plan kitchen and dining area with white cabinetry, stainless steel appliances, and hardwood floors.
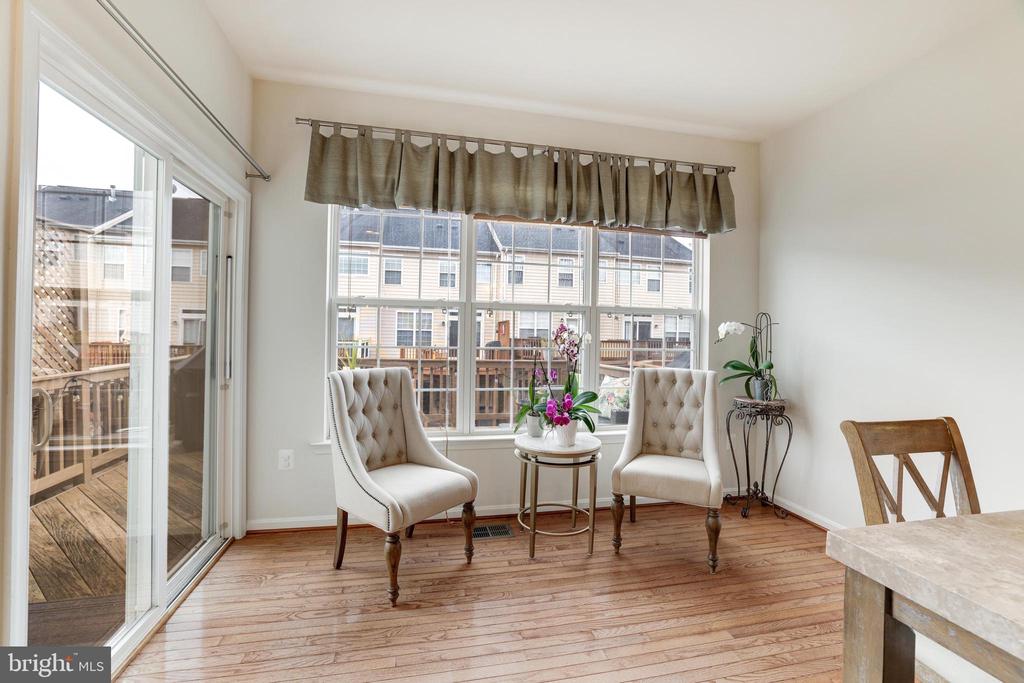
Sunroom with two upholstered chairs, hardwood floors, and large windows opening onto a deck.
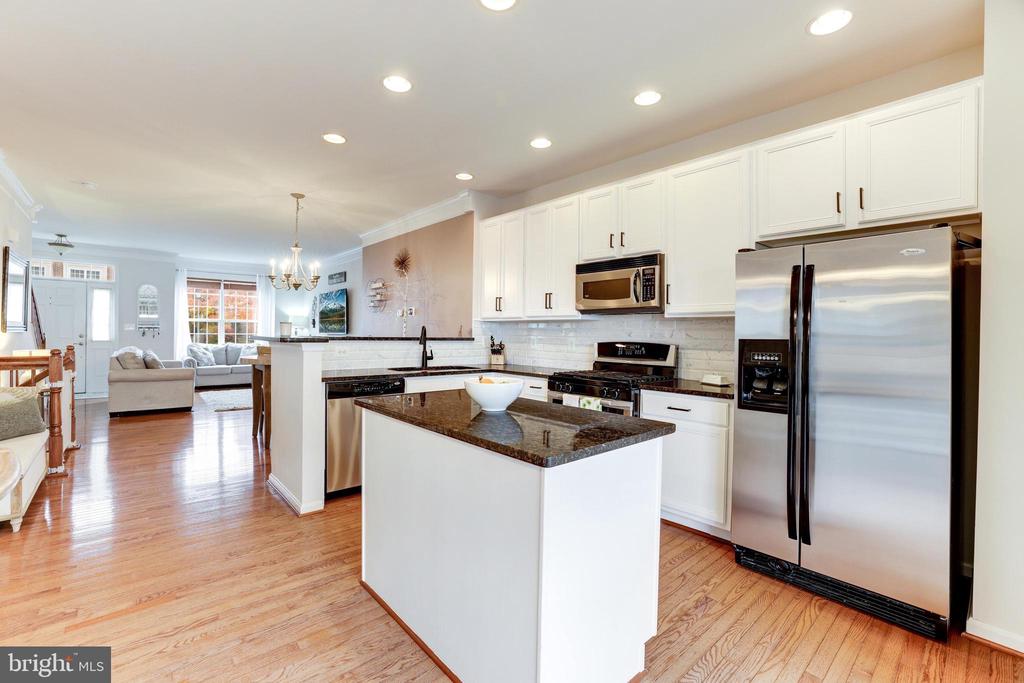
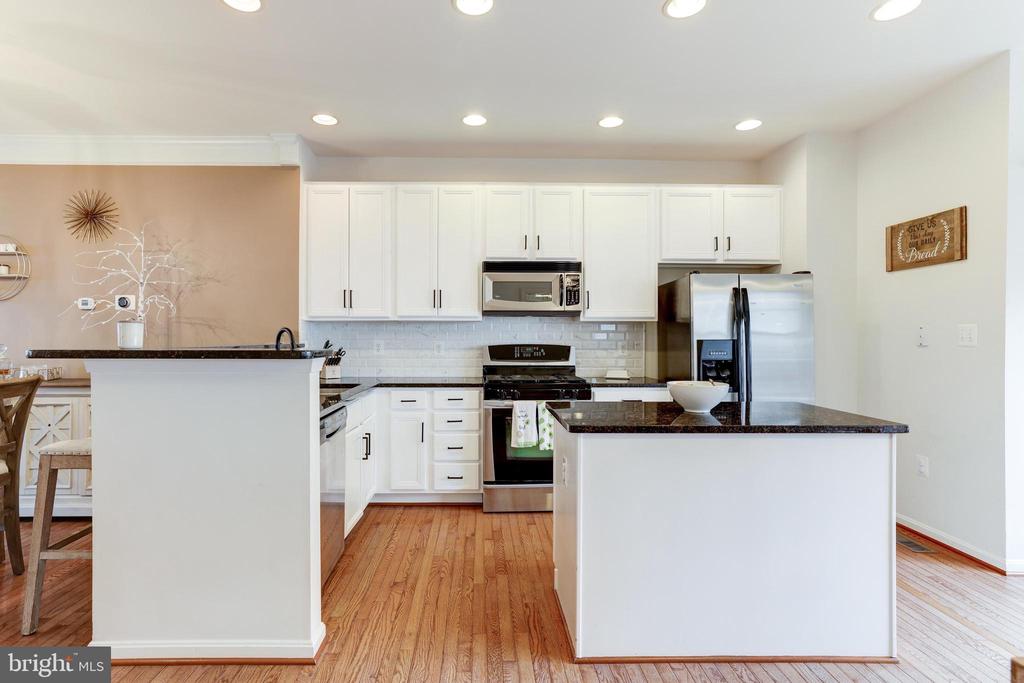
Open-plan kitchen with a stone-topped island, white cabinets, and stainless steel appliances.
Bright kitchen with white cabinets, stainless steel appliances, dark countertops, and hardwood floors.
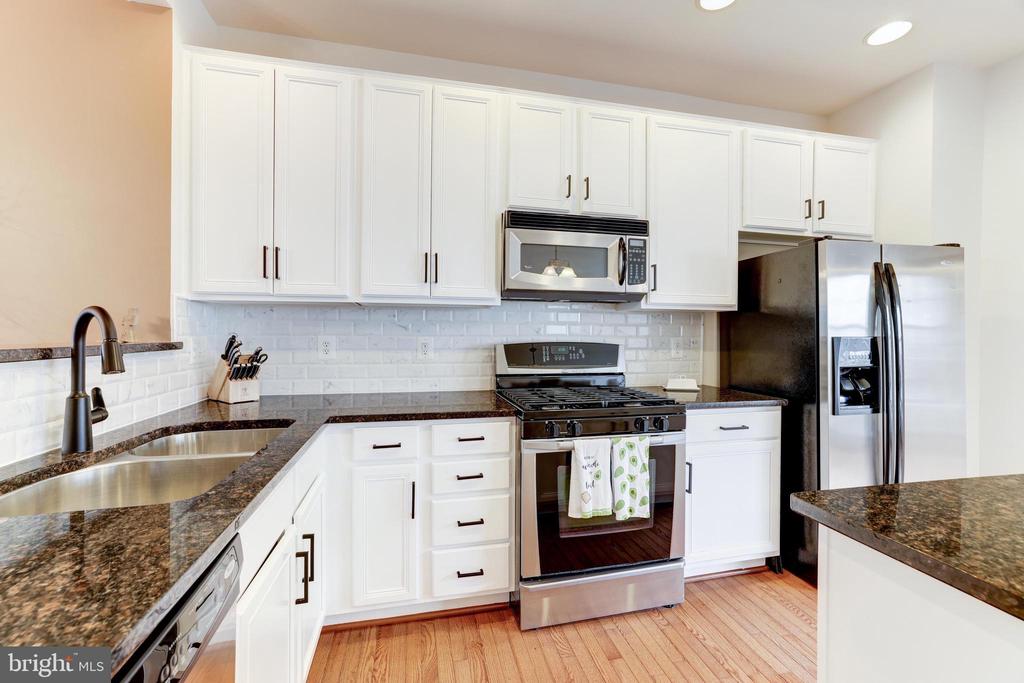
Kitchen with white cabinets, granite counters, stainless steel appliances, and hardwood floors.
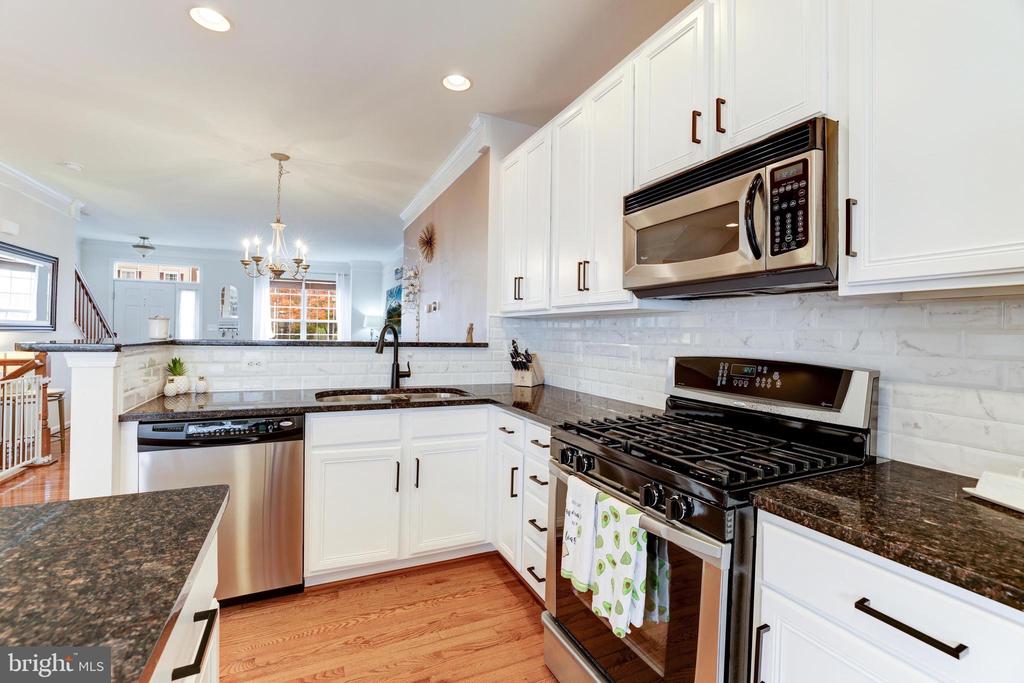
Bright kitchen with white cabinets, granite counters, stainless appliances, and a black gas range.
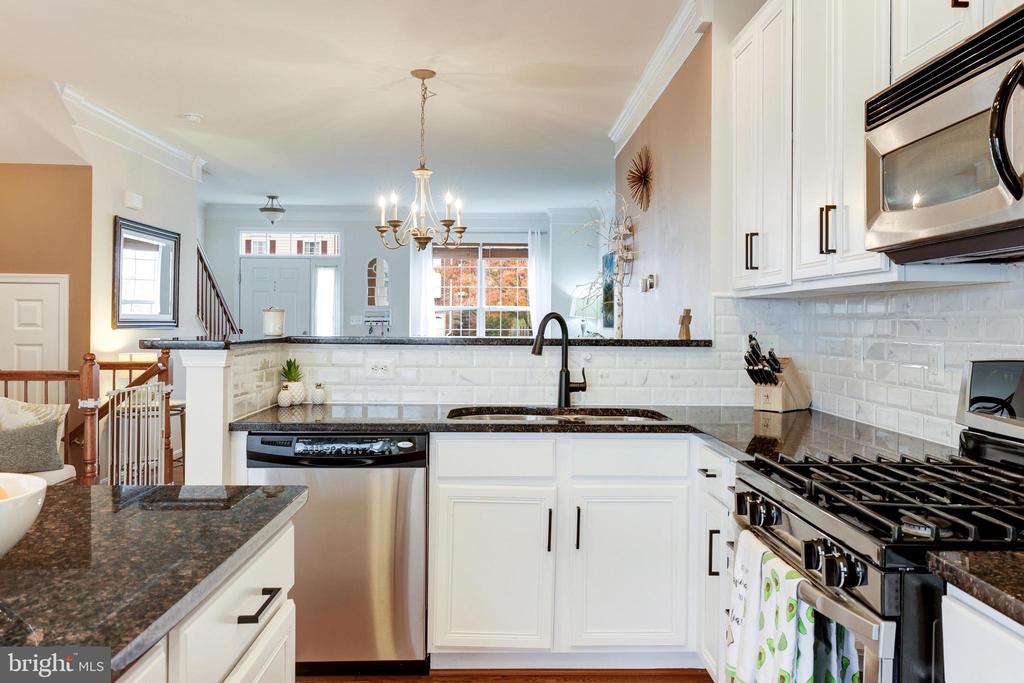
Kitchen with white cabinets, dark granite counters, stainless appliances, and a black gas range.
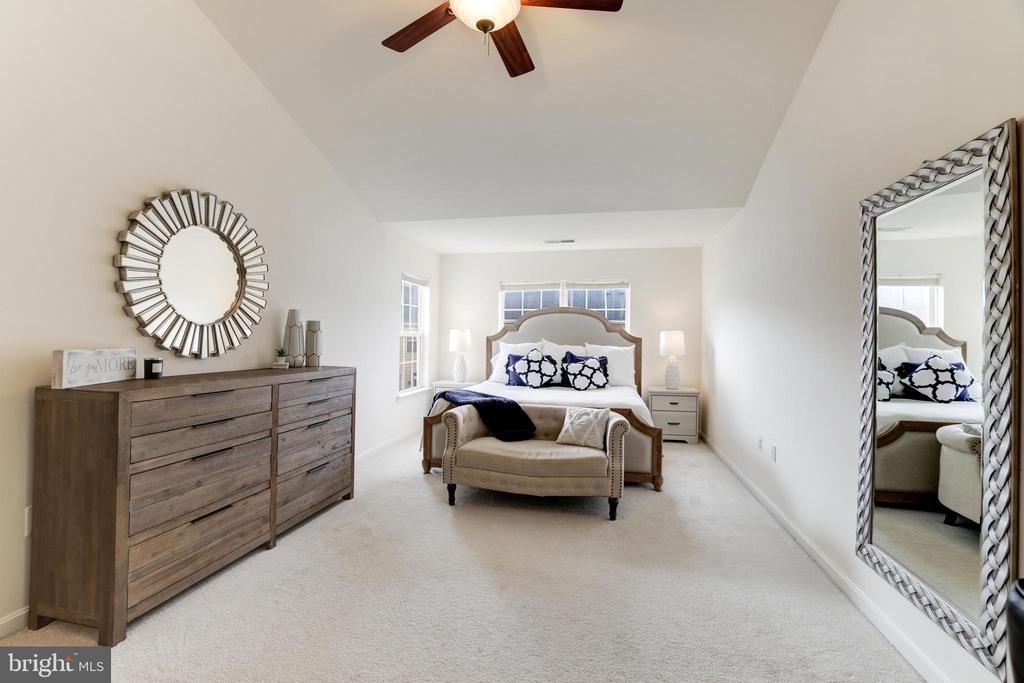
Staged bedroom with a king bed, navy-and-white bedding, wooden dresser, and tall framed mirror.
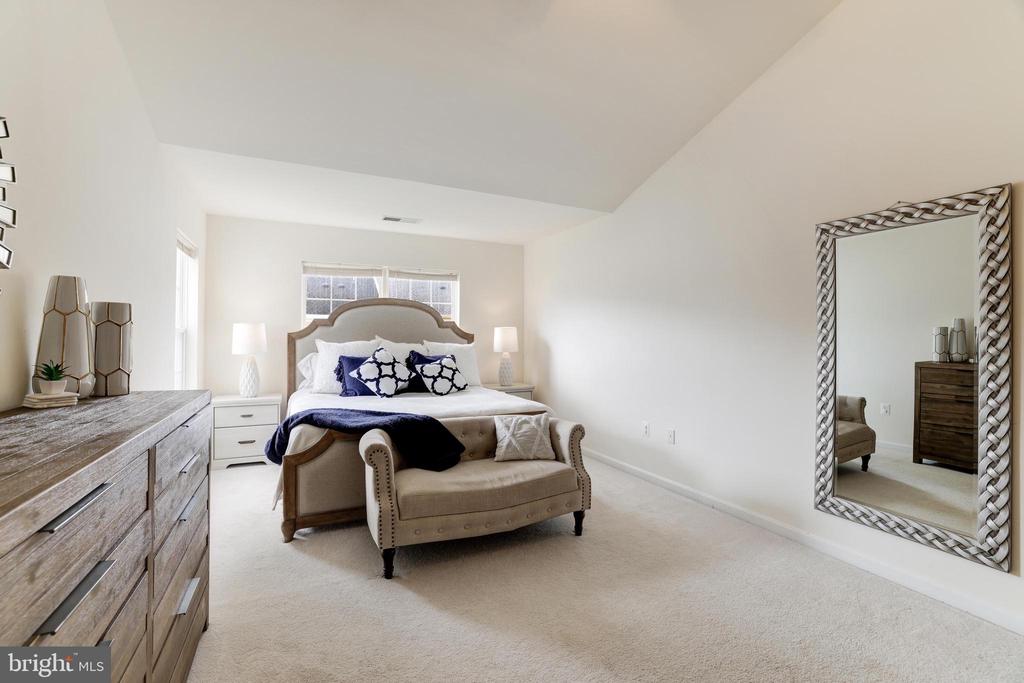
Furnished bedroom with a tufted bed, wooden dresser, and large framed wall mirror.
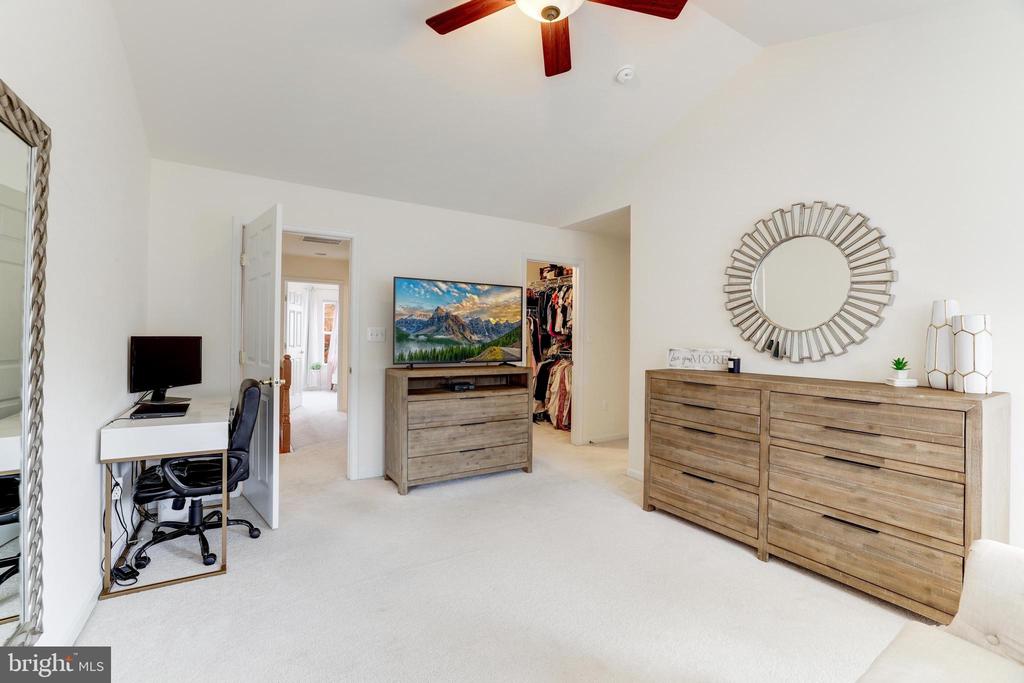
Furnished bedroom with rustic wood dressers, a desk, and an open closet.
Walk-in closet with clothing hanging on two levels and storage bins on upper shelves.
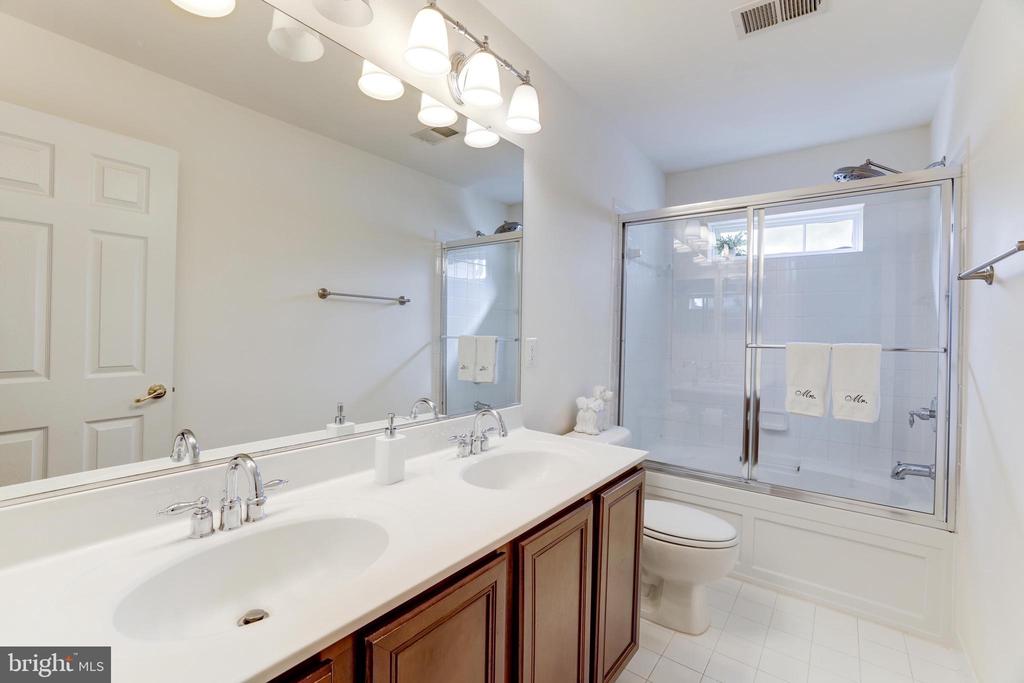
Bathroom with a double-sink vanity and glass-enclosed tub and shower.
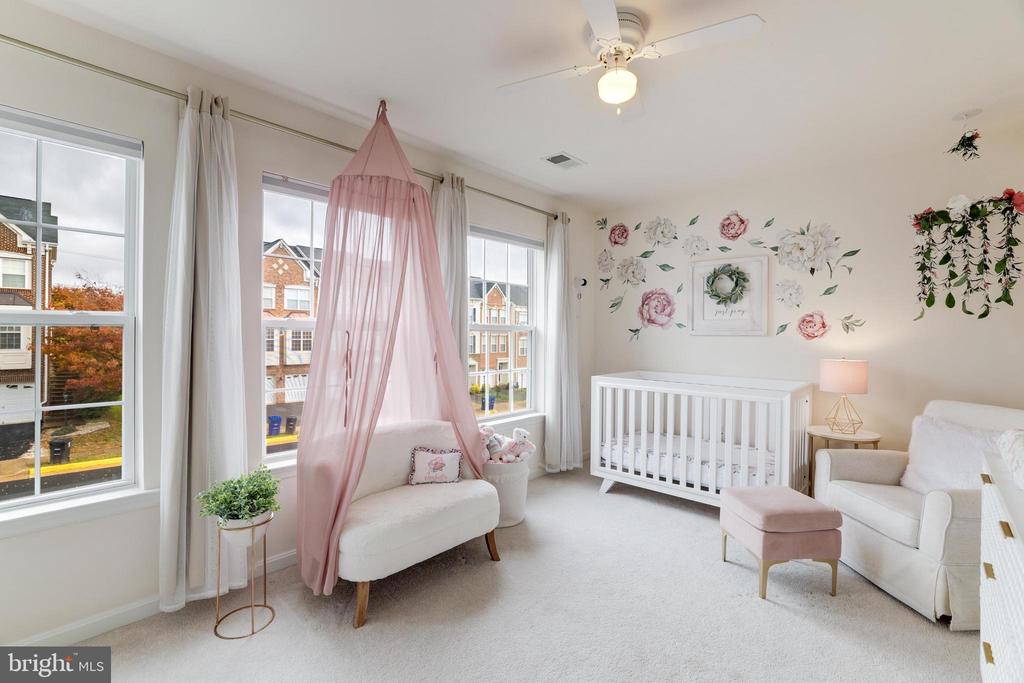
Nursery with a white crib, floral wall decals, and a pink canopy over a loveseat.
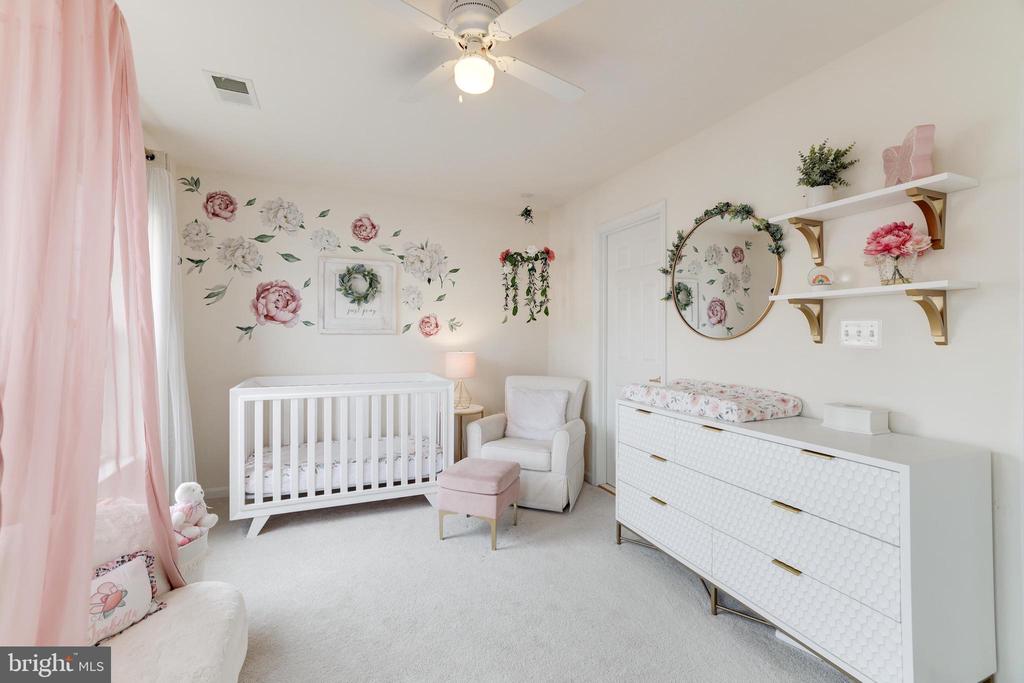
Nursery with a white crib, floral wall decals, and a dresser with a changing pad.
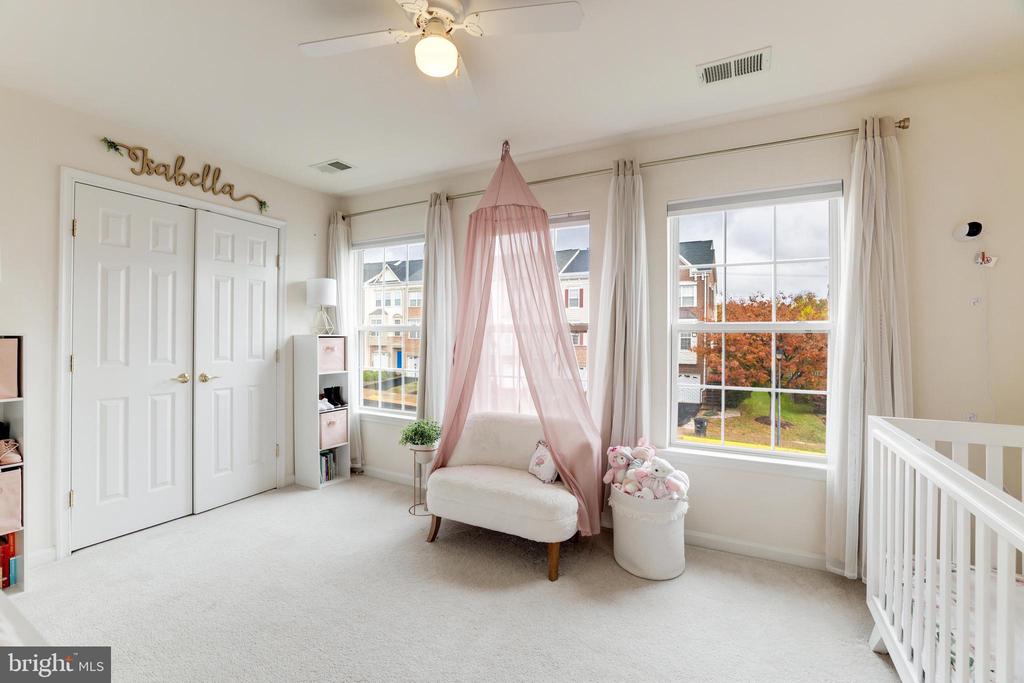
Furnished nursery with a pink canopy over a chair, white crib, and large windows overlooking autumn trees.
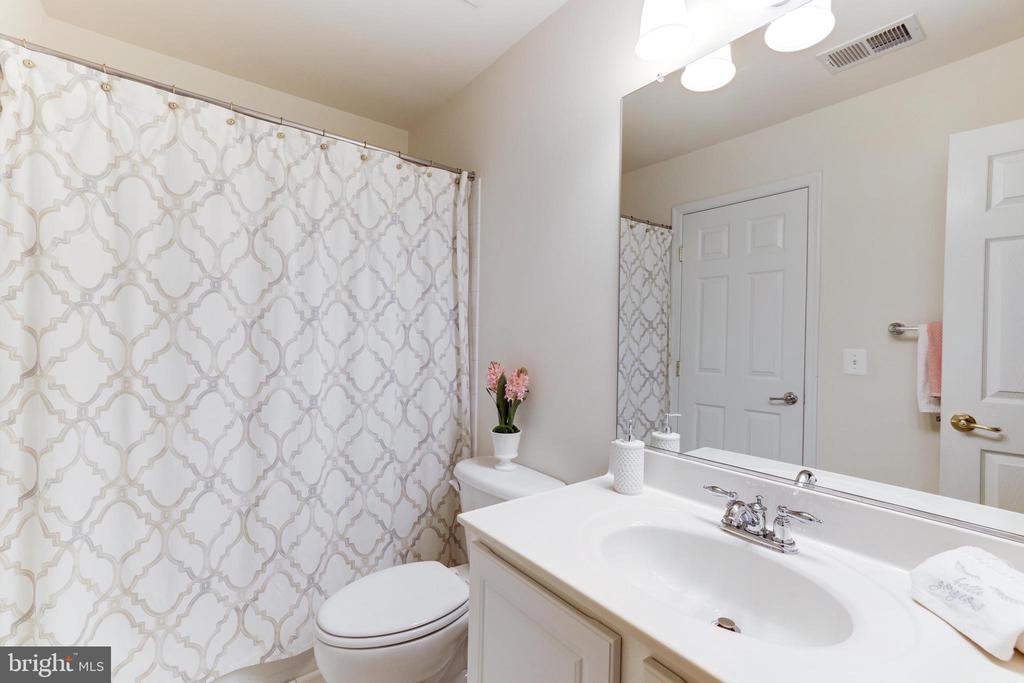
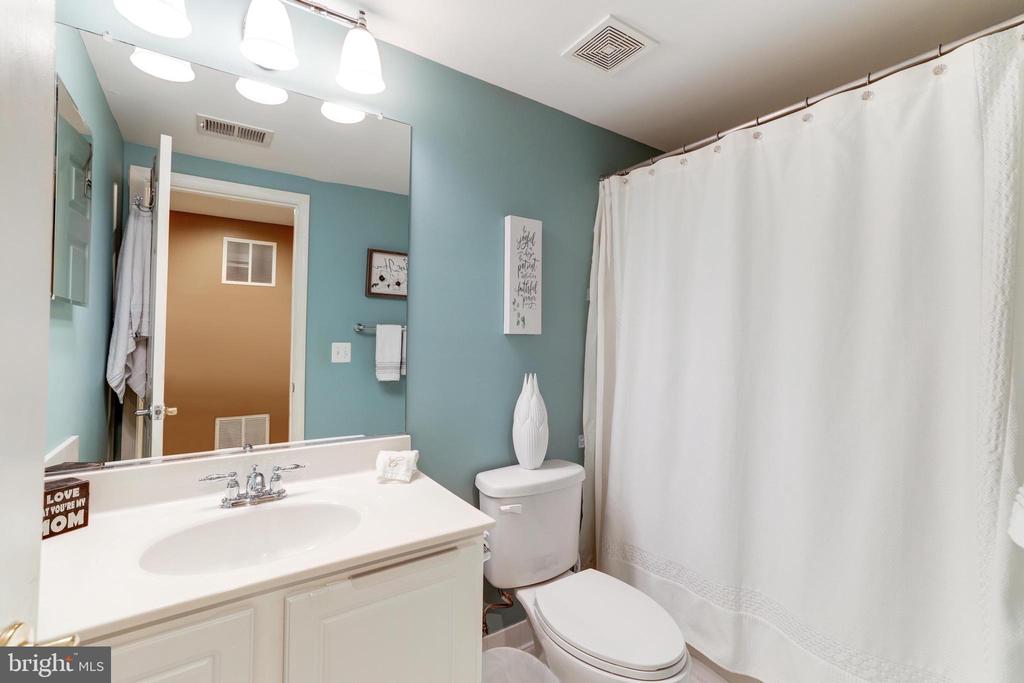
Bathroom with a white vanity, large mirror, and patterned shower curtain.
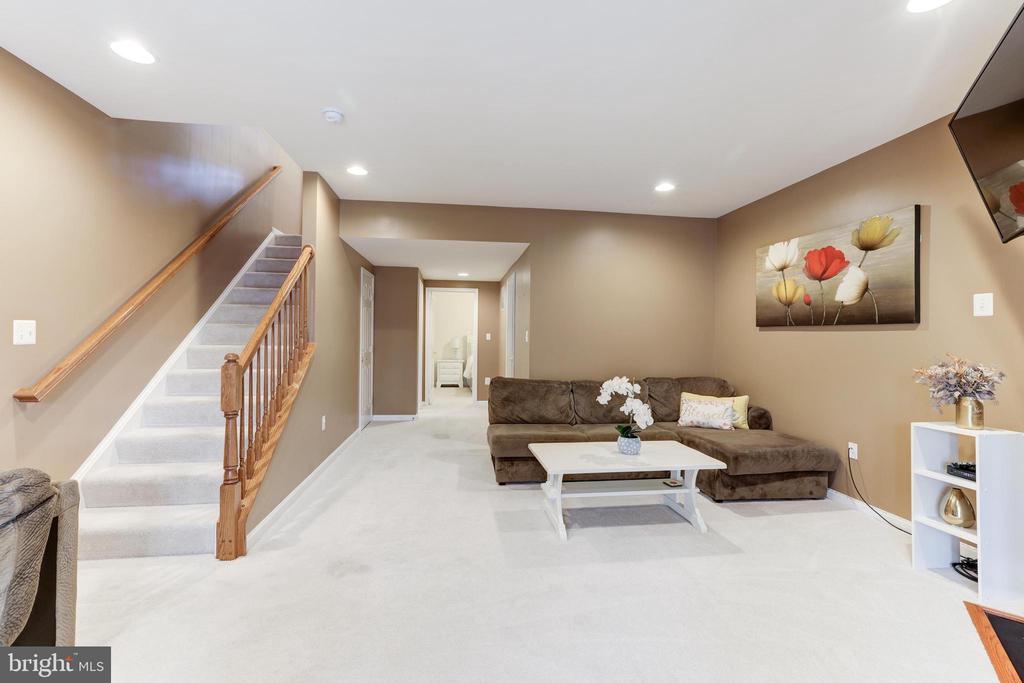
Carpeted living room with a brown sectional, white coffee table, and staircase with wooden railing.
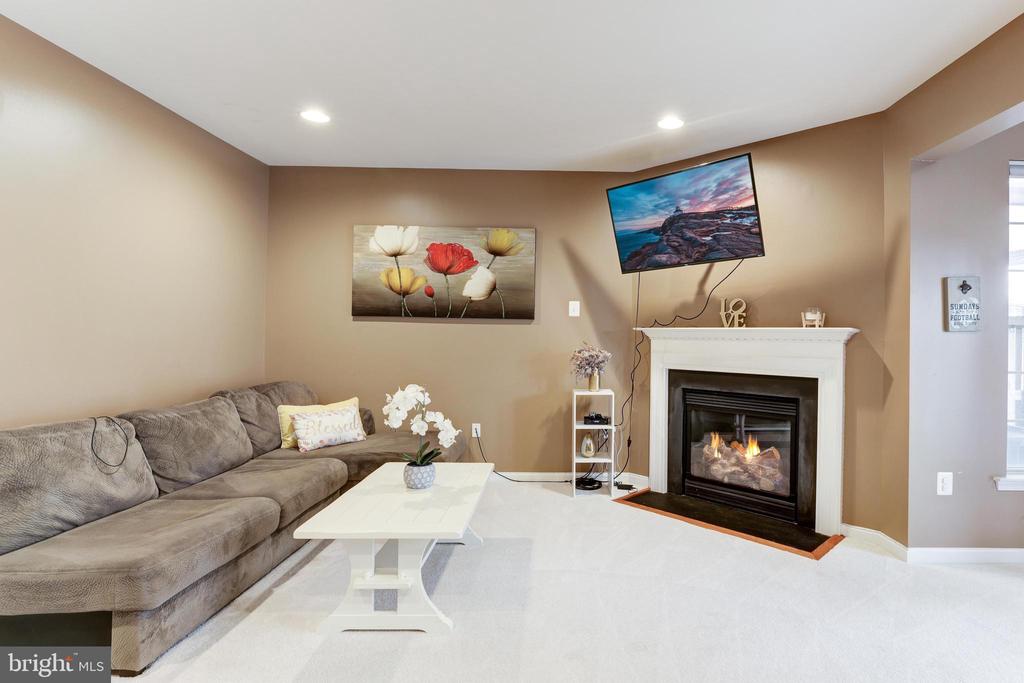
Living room with a gray sectional sofa and a lit fireplace beneath a white mantel.
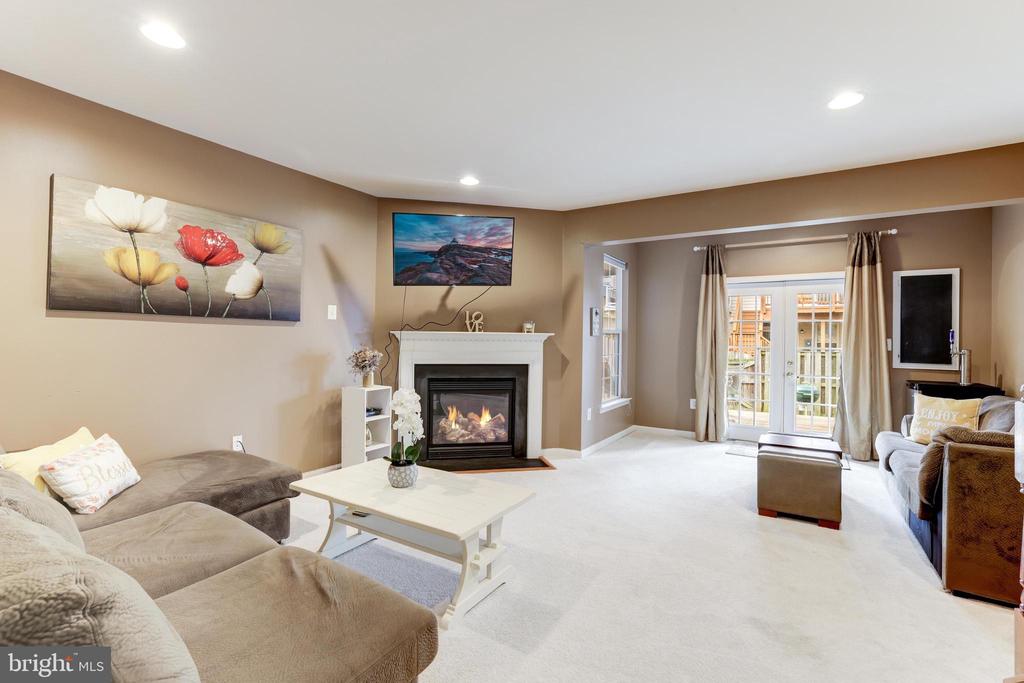
Living room with a corner fireplace, large sectional sofa, and glass patio doors.
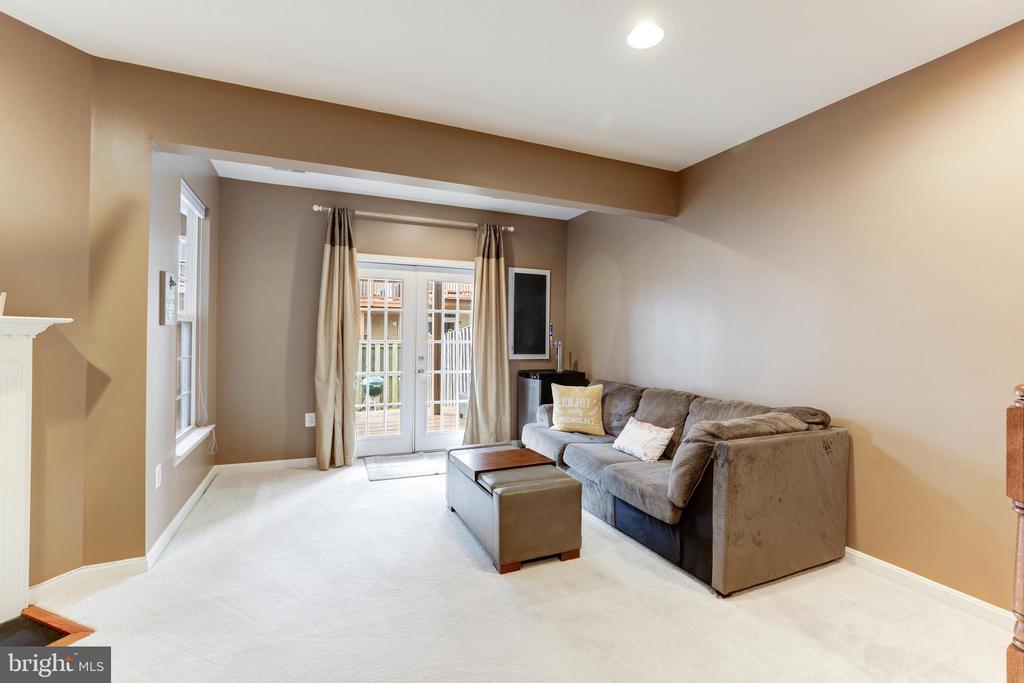
Furnished living room with a gray sectional, ottoman, and curtained French doors.
Bathroom with a white vanity, toilet, and shower curtain against teal walls.
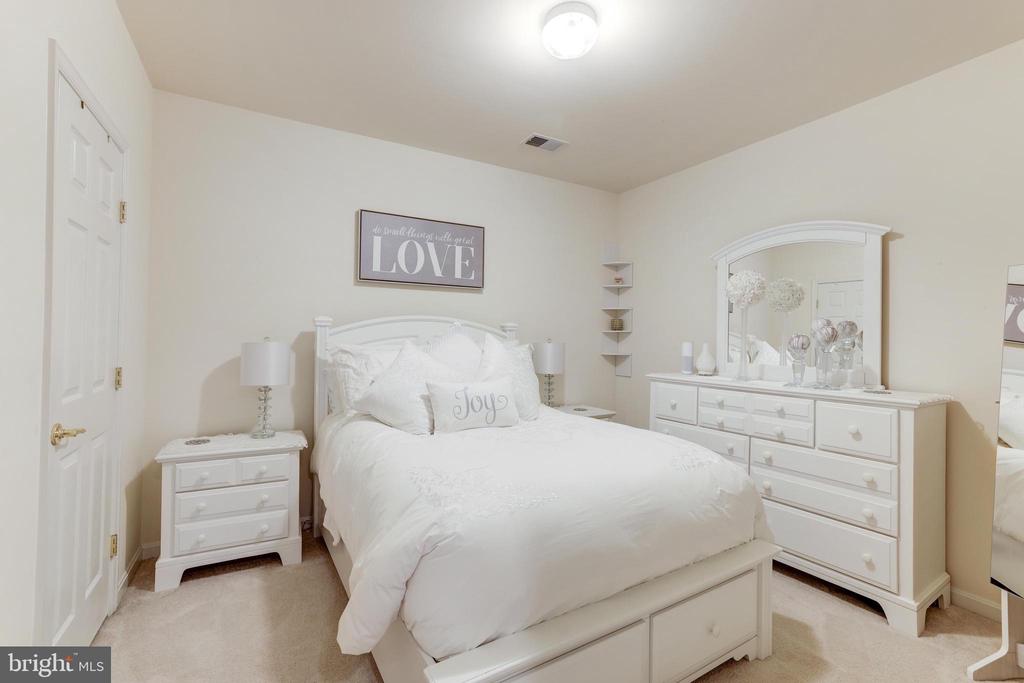
Staged bedroom with a white bed, matching dresser and mirror, and a framed LOVE sign.
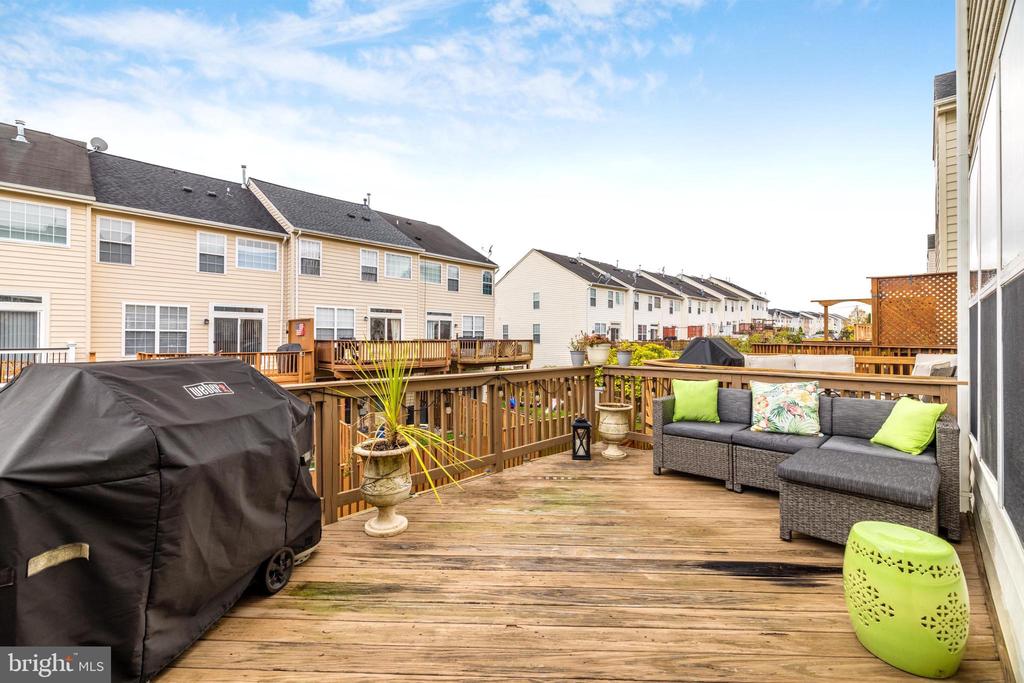
Townhome deck with a covered grill, gray sectional seating, and bright green accents.
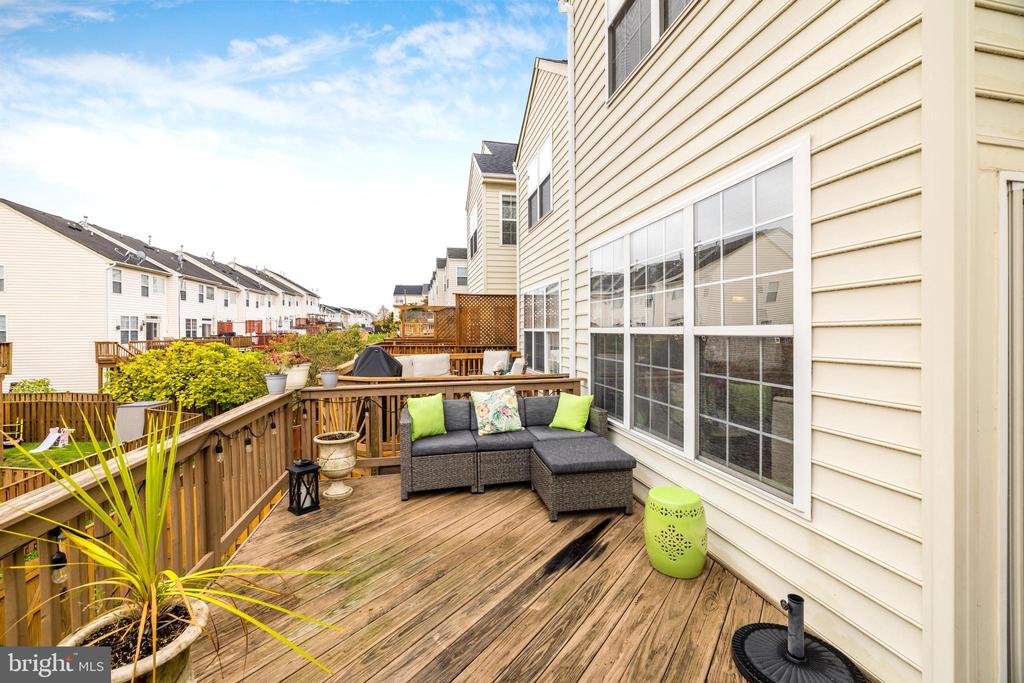
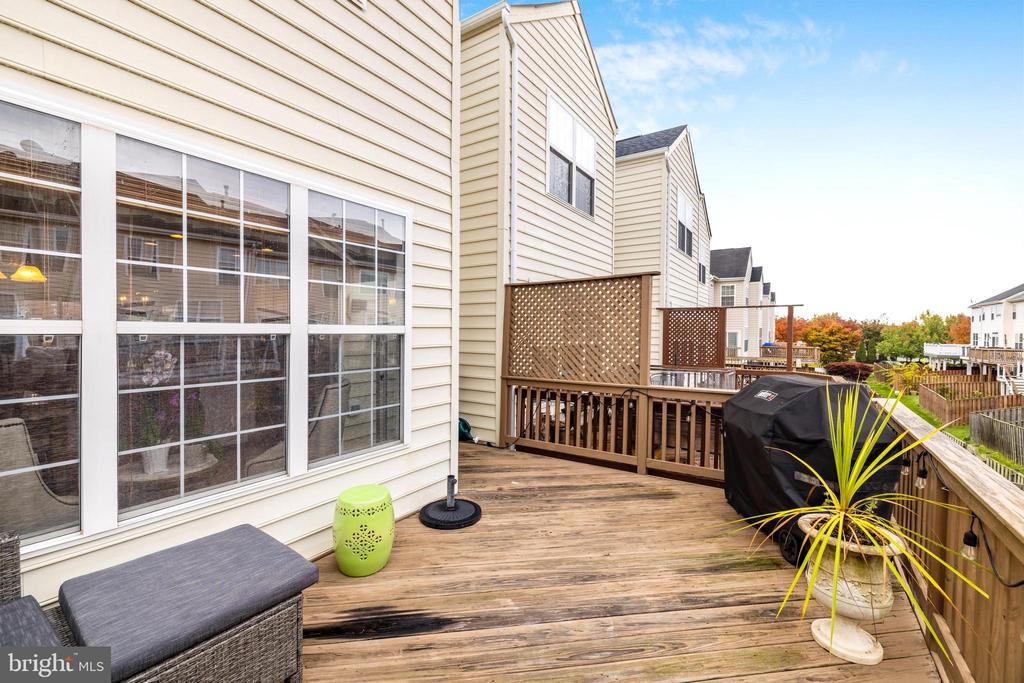
Townhouse rear deck with a sectional sofa, potted plants, and neighboring homes.
Rear deck with lattice privacy panels, outdoor seating, covered grill, and potted plant.
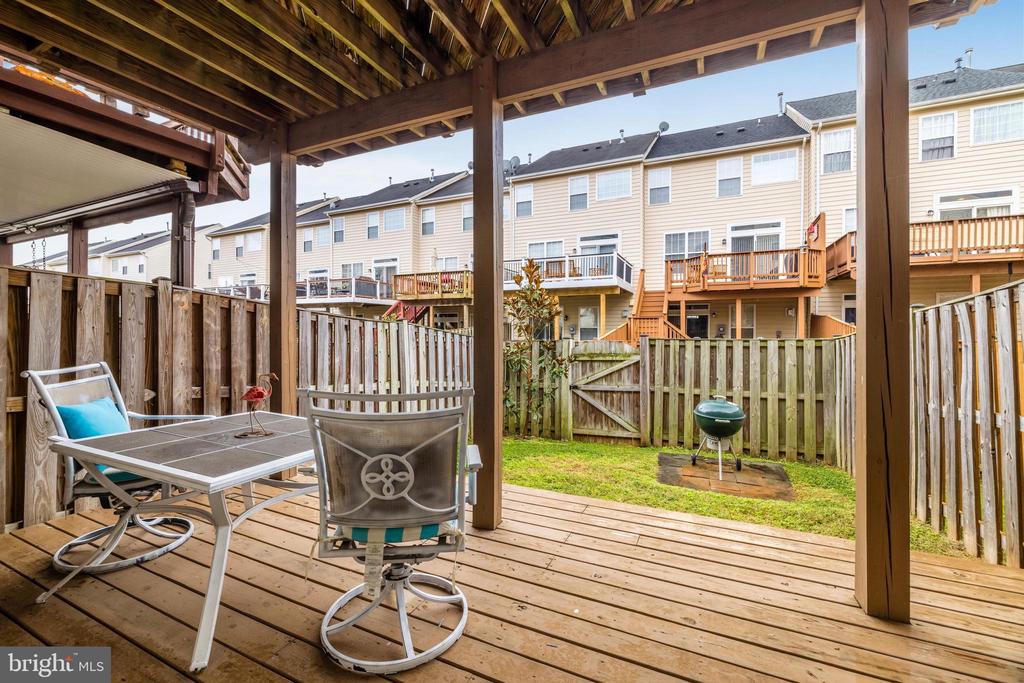
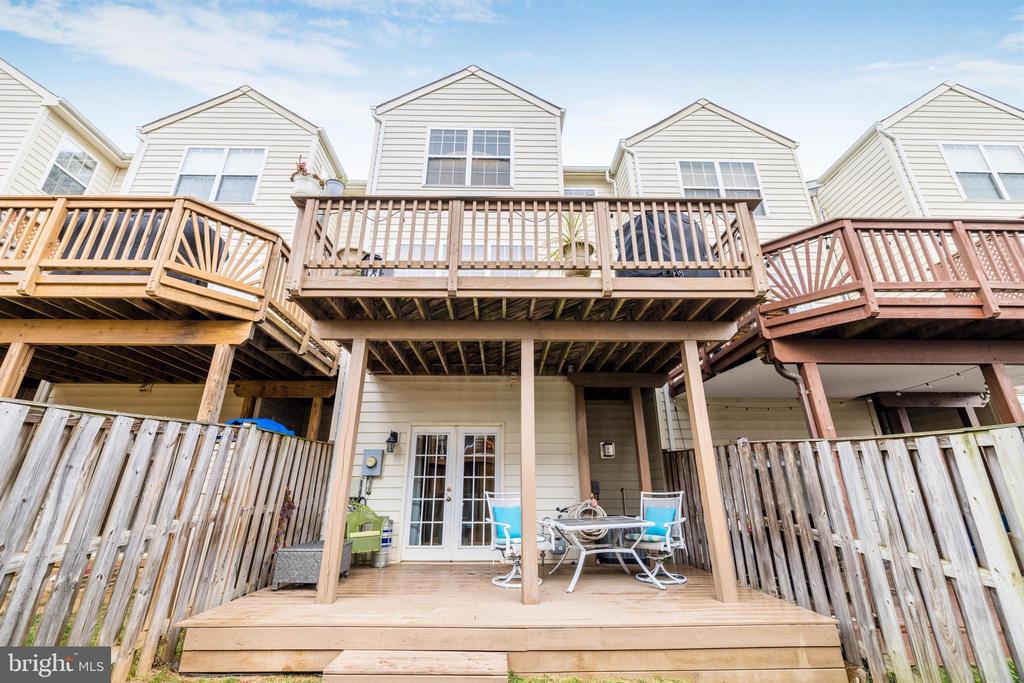
Covered wooden deck with patio furniture overlooking a fenced backyard and grill.
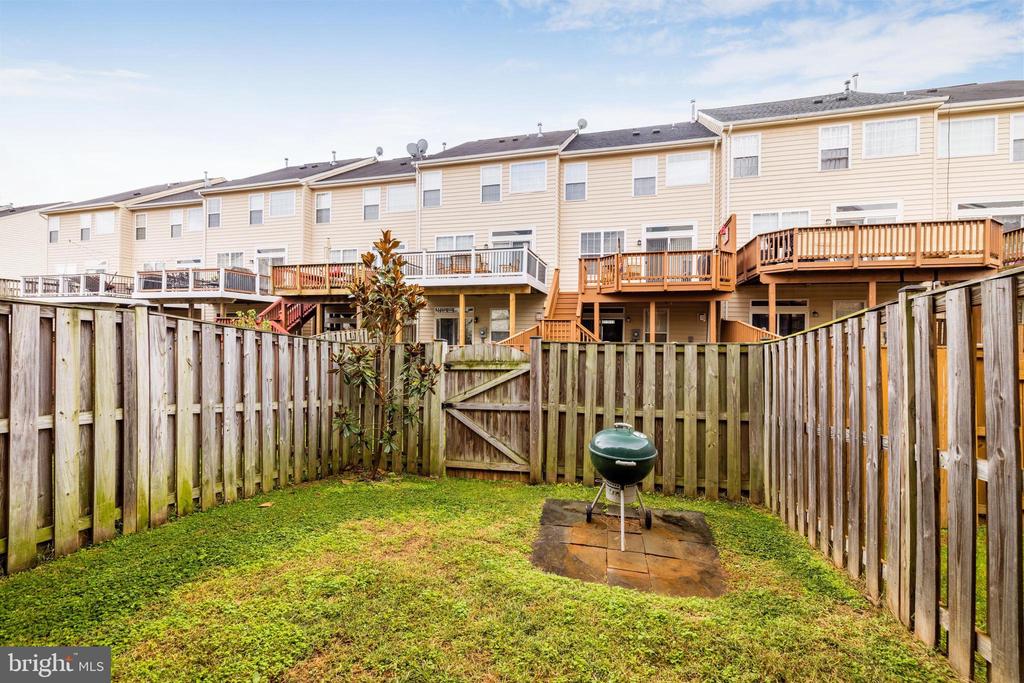
Fenced townhouse backyard with a kettle grill and raised wooden decks.
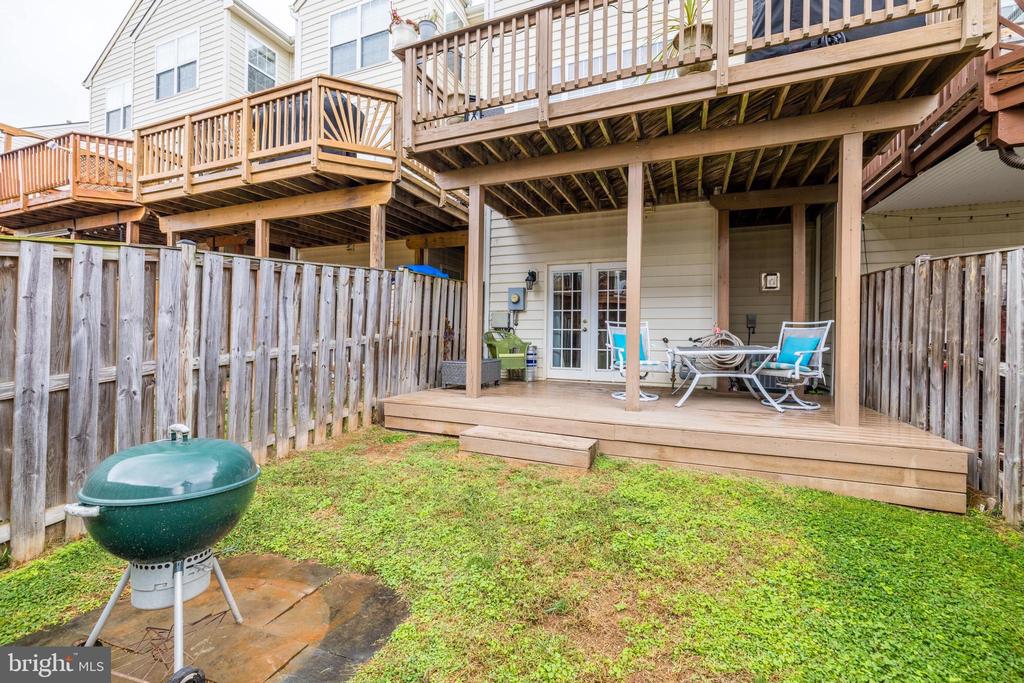
Fenced backyard patio beneath a raised wooden deck, with outdoor seating and a kettle grill.
Townhouse rear deck above a fenced patio with outdoor table and chairs.
SEE ALL PHOTOS
Townhouse exterior with brick gables, red shutters, colorful doors, and neatly trimmed shrubs.
Brick townhouse with a dark front door, white-trimmed windows, and neatly clipped shrubs.
Open-plan living room with gray sofas and hardwood floors, looking toward the kitchen and dining area.
Living room with a gray sectional, hardwood floors, and an open kitchen and dining area.
Living room with light sofas, hardwood floors, a shag rug, and a staircase.
Living room with beige sofas, hardwood floors, a large white rug, and a staircase.
Open dining area and kitchen with a round table, white cabinetry, and warm hardwood floors.
Dining area with a round wooden table beside a bright living room and hardwood floors.
Open dining and kitchen area with hardwood floors, white cabinetry, and a dark island countertop.
Open-plan kitchen and dining area with white cabinetry, stainless steel appliances, and hardwood floors.
Sunroom with two upholstered chairs, hardwood floors, and large windows opening onto a deck.
Open-plan kitchen with a stone-topped island, white cabinets, and stainless steel appliances.
Bright kitchen with white cabinets, stainless steel appliances, dark countertops, and hardwood floors.
Kitchen with white cabinets, granite counters, stainless steel appliances, and hardwood floors.
Bright kitchen with white cabinets, granite counters, stainless appliances, and a black gas range.
Kitchen with white cabinets, dark granite counters, stainless appliances, and a black gas range.
Staged bedroom with a king bed, navy-and-white bedding, wooden dresser, and tall framed mirror.
Furnished bedroom with a tufted bed, wooden dresser, and large framed wall mirror.
Furnished bedroom with rustic wood dressers, a desk, and an open closet.
Walk-in closet with clothing hanging on two levels and storage bins on upper shelves.
Bathroom with a double-sink vanity and glass-enclosed tub and shower.
Nursery with a white crib, floral wall decals, and a pink canopy over a loveseat.
Nursery with a white crib, floral wall decals, and a dresser with a changing pad.
Furnished nursery with a pink canopy over a chair, white crib, and large windows overlooking autumn trees.
Bathroom with a white vanity, large mirror, and patterned shower curtain.
Carpeted living room with a brown sectional, white coffee table, and staircase with wooden railing.
Living room with a gray sectional sofa and a lit fireplace beneath a white mantel.
Living room with a corner fireplace, large sectional sofa, and glass patio doors.
Furnished living room with a gray sectional, ottoman, and curtained French doors.
Bathroom with a white vanity, toilet, and shower curtain against teal walls.
Staged bedroom with a white bed, matching dresser and mirror, and a framed LOVE sign.
Townhome deck with a covered grill, gray sectional seating, and bright green accents.
Townhouse rear deck with a sectional sofa, potted plants, and neighboring homes.
Rear deck with lattice privacy panels, outdoor seating, covered grill, and potted plant.
Covered wooden deck with patio furniture overlooking a fenced backyard and grill.
Fenced townhouse backyard with a kettle grill and raised wooden decks.
Fenced backyard patio beneath a raised wooden deck, with outdoor seating and a kettle grill.
Townhouse rear deck above a fenced patio with outdoor table and chairs.
Leased

575 EDMONTON TERRACE NE

575 EDMONTON TERRACE NE, LEESBURG, VA 20176

$2,800/month
Welcome to this beautifully maintained townhome for rent in the highly desirable Leesburg area! Offering nearly 1,500 square feet of finished living space on the upper two levels, this spacious two-bedroom home--with a versatile third bedroom on the lower level--combines comfort, style, and functionality. The main level features an open-concept layout perfect for both everyday living. A generous family room flows seamlessly into the updated kitchen, showcasing high-end cabinetry, granite countertops, stainless steel appliances, and a custom backsplash. Enjoy meals in the adjacent dining area or step out onto the private deck--ideal for relaxing or hosting guests. Hardwood floors and abundant natural light enhance the inviting atmosphere throughout. Upstairs, you'll find a well-appointed guest suite complete with its own full bathroom, along with the convenience of upper-level laundry. The expansive primary suite offers a true retreat, featuring a large walk-in closet and a luxurious en-suite bath with dual vanities. The lower level adds even more flexible living space, including a second family room with a cozy gas fireplace and walk-out access to a private patio. This level also includes a third full bathroom and a separate room currently used as a third bedroom--perfect for guests, a home office, or additional living space. Located in the sought-after Potomac Station community, this home is zoned for top-rated schools including Heritage High School, Harper Park Middle School, and Frederick Douglass Elementary School. Enjoy unbeatable convenience just minutes from Route 7, Village at Leesburg, Downtown Leesburg, and Leesburg Premium Outlets. Don't miss this exceptional rental opportunity in one of Leesburg's most convenient and vibrant communities!

2
beds

3
baths

2,012 Sq.Ft. LIVING AREA

1,742 Sq.Ft. lot

Brett  Selestay

Brett Selestay

Features & Amenities

Interior

  • total bedrooms2
  • Total bathrooms3
  • full bathrooms3
  • Laundry room Has Laundry, Upper Floor
  • Flooring Hardwood
  • APPLIANCES Built-In Microwave, Dishwasher, Disposal, Dryer
  • other interior Features Carpet, Combination Kitchen/Dining, Floor Plan - Open, Kitchen - Island, Upgraded Countertops, Walk-in Closet(s), Wood Floors, Window Treatments

Area & Lot

  • Status Leased
  • Date Leased September 30, 2026
  • Living Area2,012 Sq.Ft.
  • Total Area2,012 Sq.Ft.
  • Lot Area1,742 Sq.Ft.
  • MLS® IDVALO2132800
  • TypeTownhouse
  • YEAR BUILT2006
  • NeighborhoodLeesburg
  • Architecture StylesOther
  • High SchoolHERITAGE
  • School DistrictLOUDOUN COUNTY PUBLIC SCHOOLS

Exterior

  • STORIES3
  • water SourcePublic
  • PoolYes - Community
  • parkingOther
  • HEAT TYPEForced Air
  • AIR CONDITIONINGCentral A/C
  • sewerPublic Sewer
  • SubstructureConcrete Perimeter
  • Disability FeaturesNone

Financial

  • Lease Price$2,800/mo
  • HOA $77/mo
  • Zoning LB:PRC
Townhouse exterior with brick gables, red shutters, colorful doors, and neatly trimmed shrubs.
Brick townhouse with a dark front door, white-trimmed windows, and neatly clipped shrubs.

Beautifully maintained townhome for rent in the highly desirable Leesburg area!

– Brett Selestay
Open-plan living room with gray sofas and hardwood floors, looking toward the kitchen and dining area.

Leesburg

Explore

Work With Brett

I am dedicated to making your experience feel easy and personal. Your goals are the foundation of everything I do — from the first call to the closing table.

Follow Me on Instagram