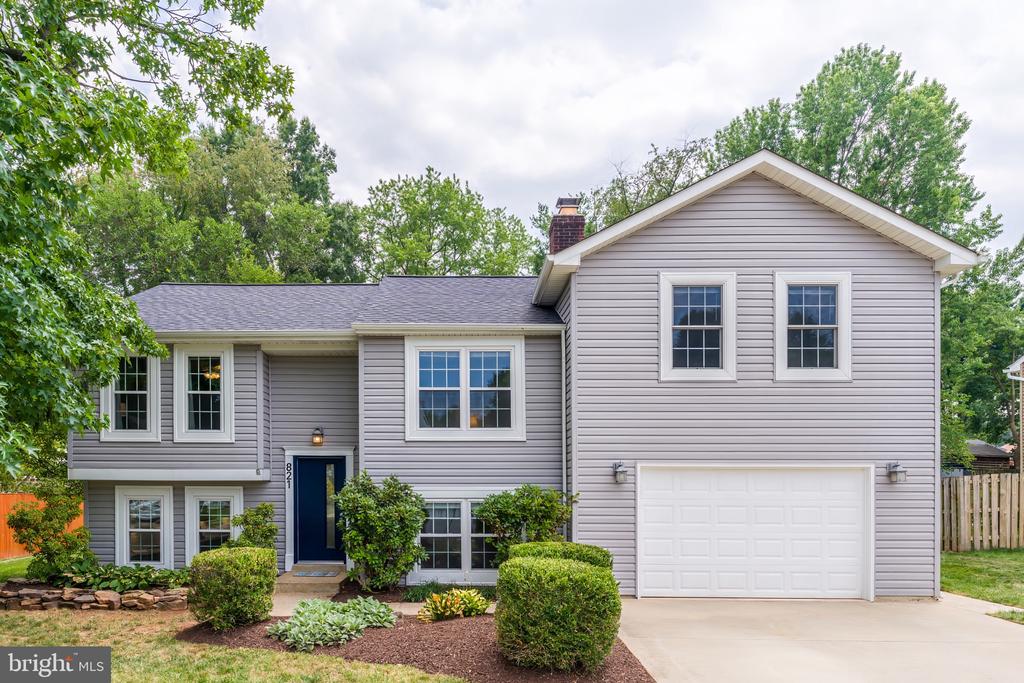
Gray split-level home with an attached garage, blue front door, and landscaped yard.
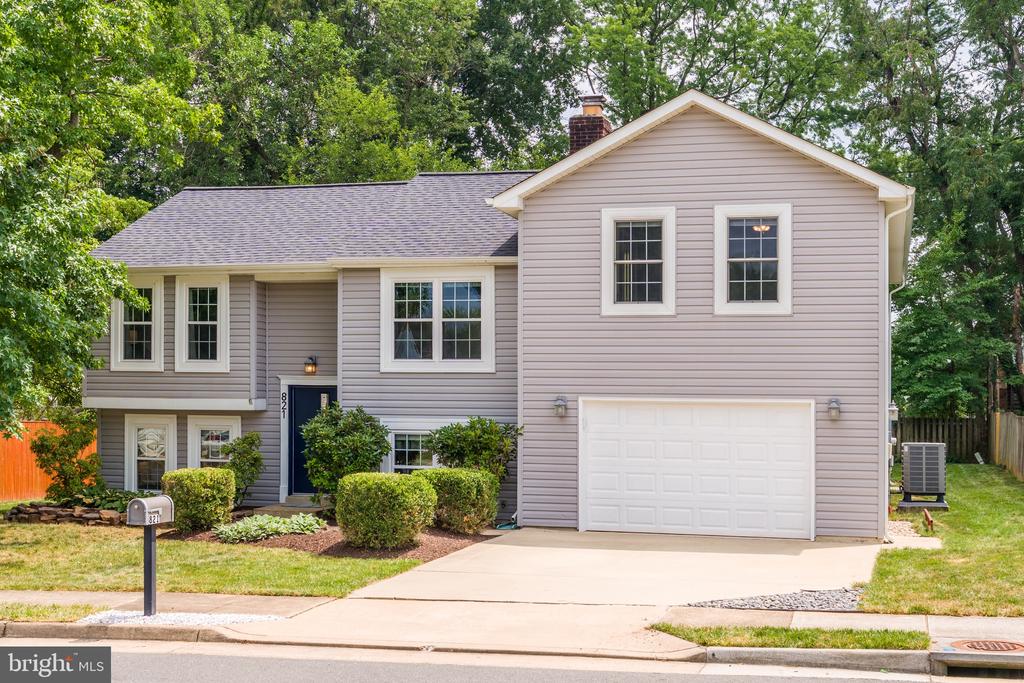
Two-story taupe split-level home with an attached garage, white trim, and mature trees.
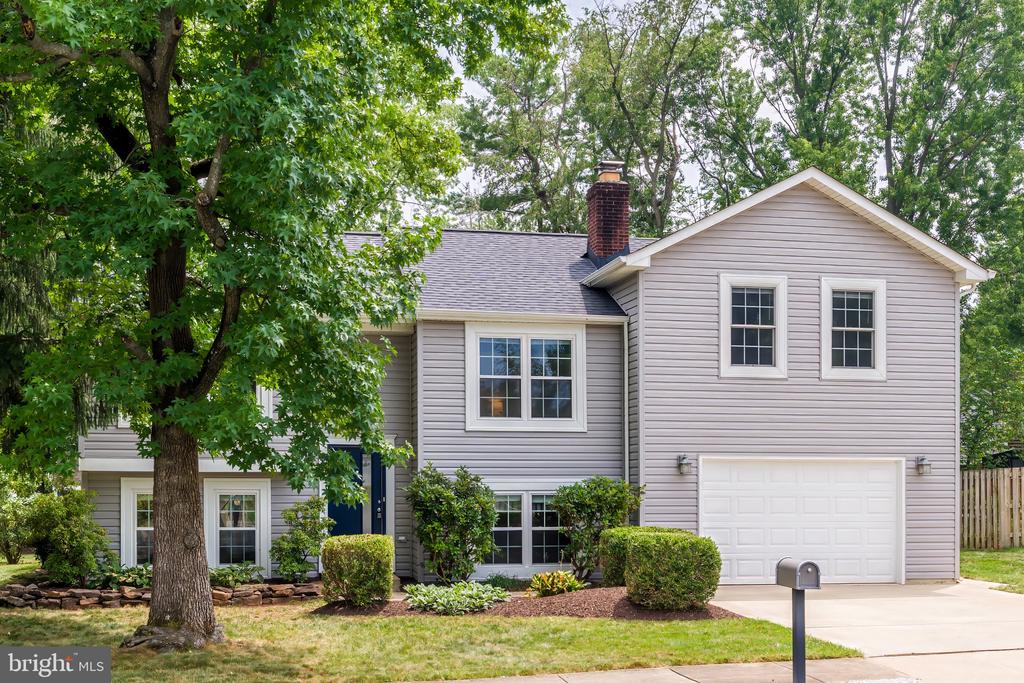
Two-story gray house with a white garage, partly screened by a large leafy tree.
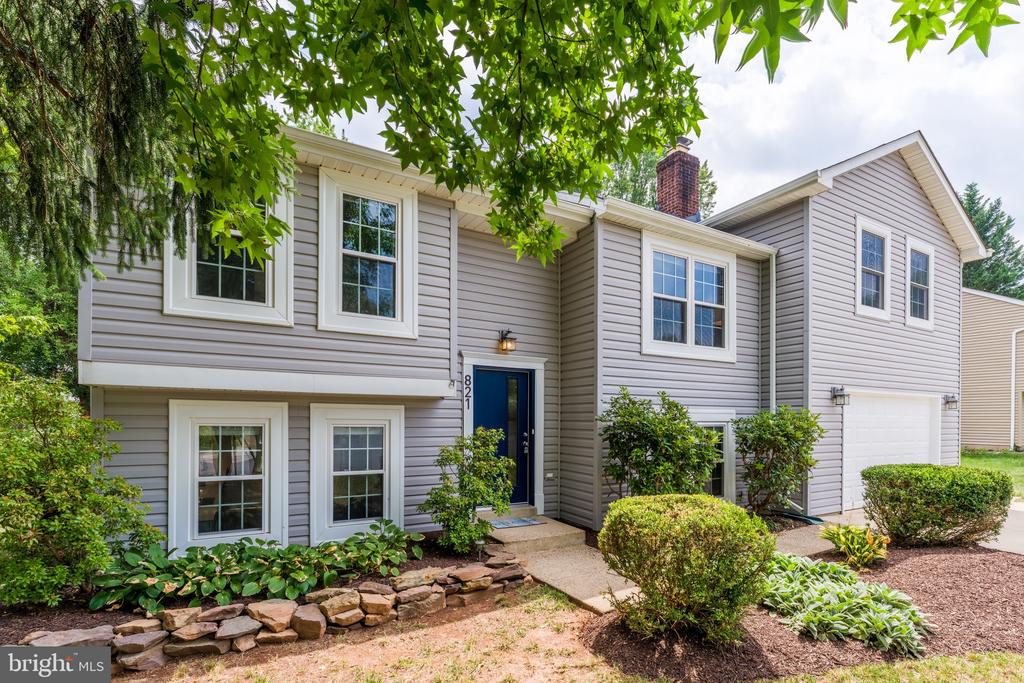
Gray two-story home with white trim, a blue front door, and an attached garage.
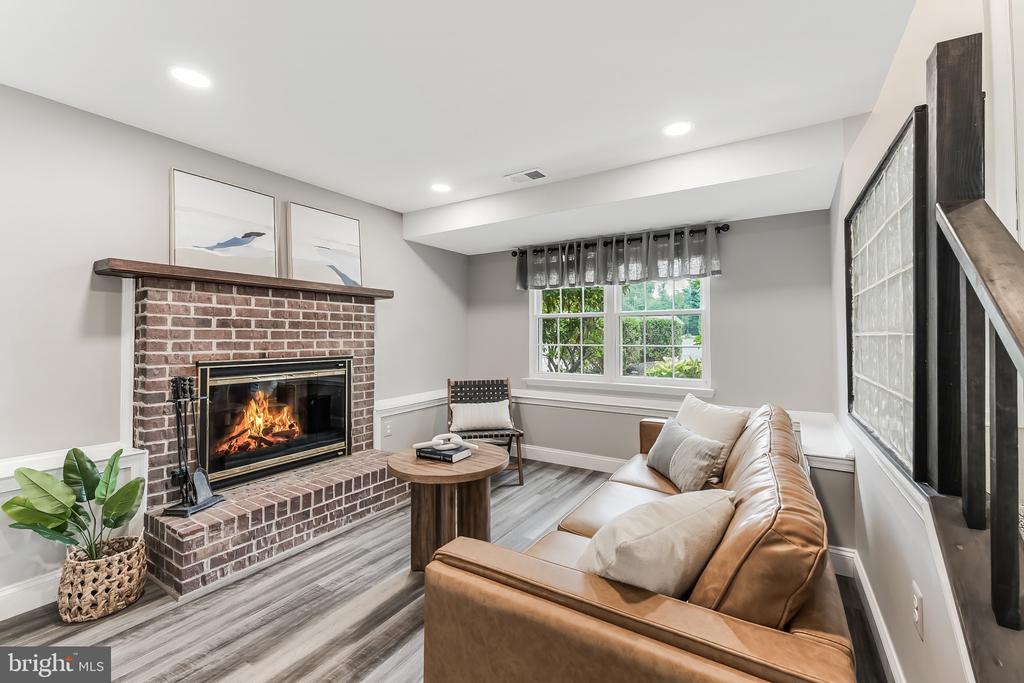
Living room with a brick fireplace, tan leather sofa, and windows overlooking greenery.
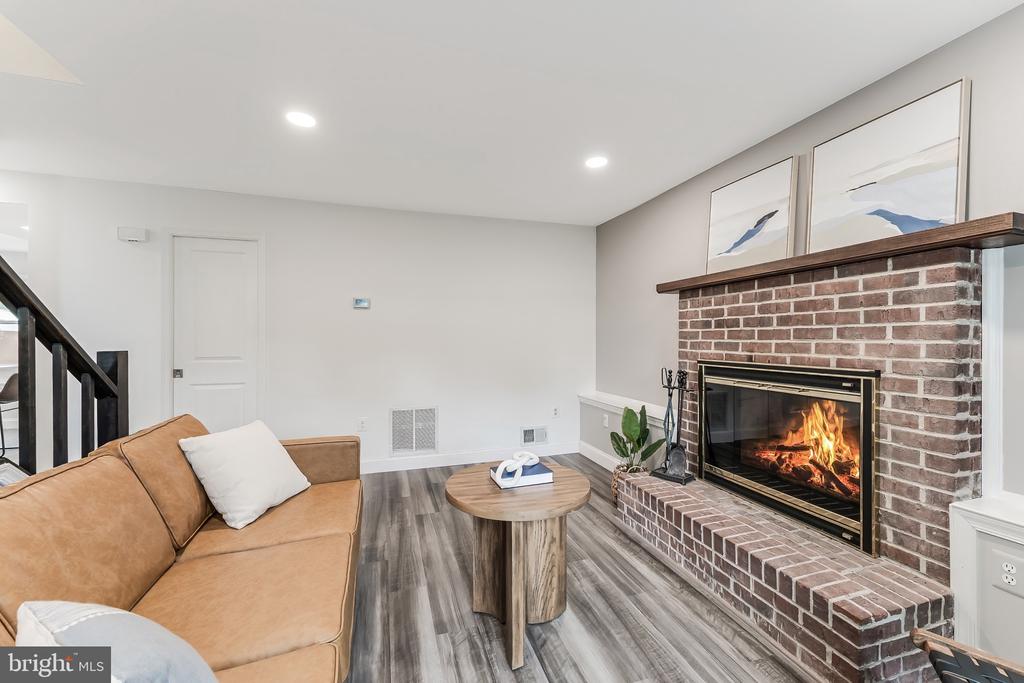
Living room with a tan sofa and round coffee table beside a lit brick fireplace.
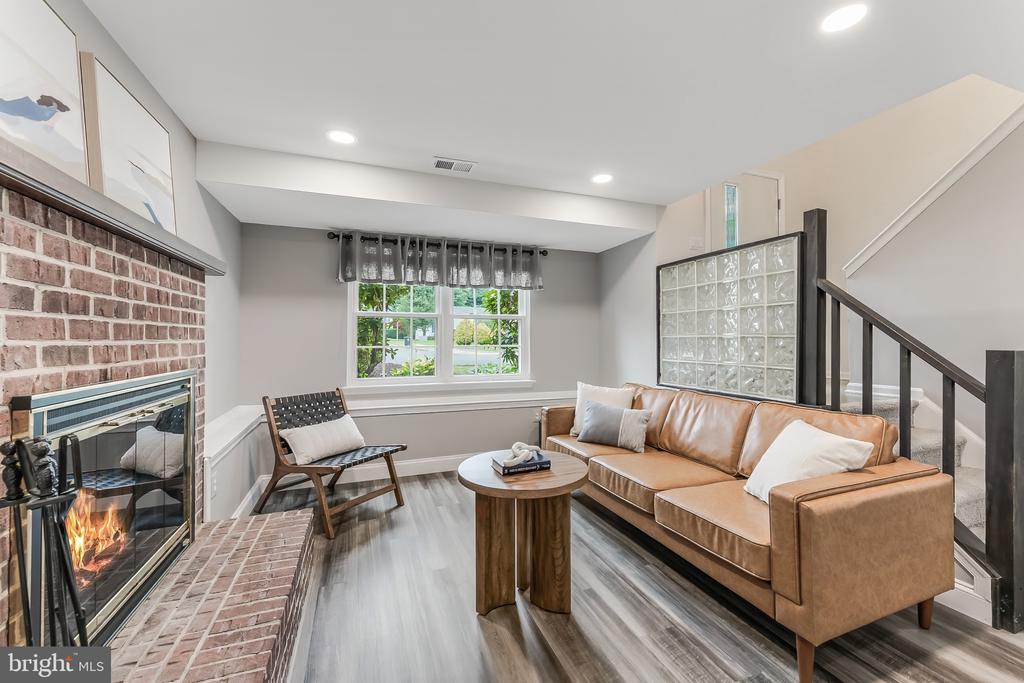
Living room with a tan leather sofa, brick fireplace, and glass-block partition beside the staircase.
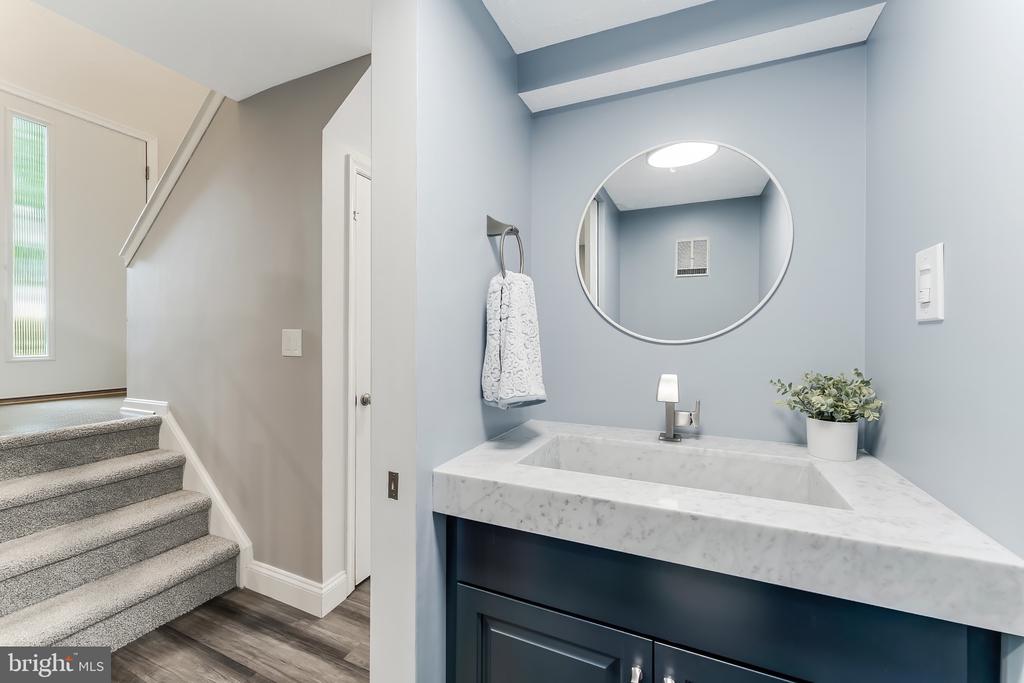
Bathroom vanity with a marble-look counter, round mirror, and adjacent carpeted stairs.
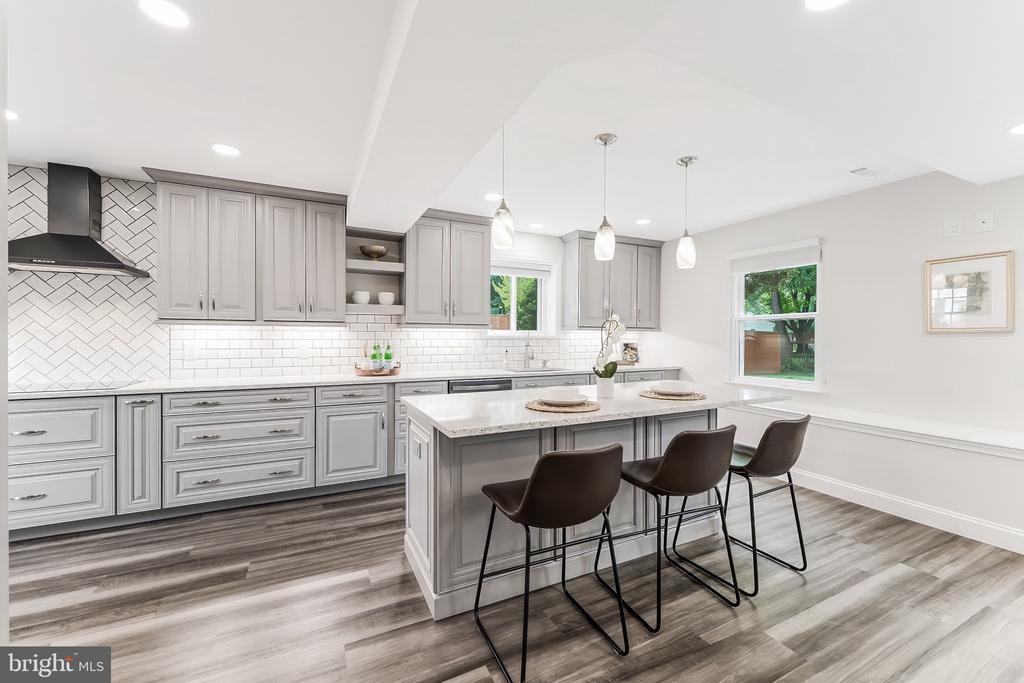
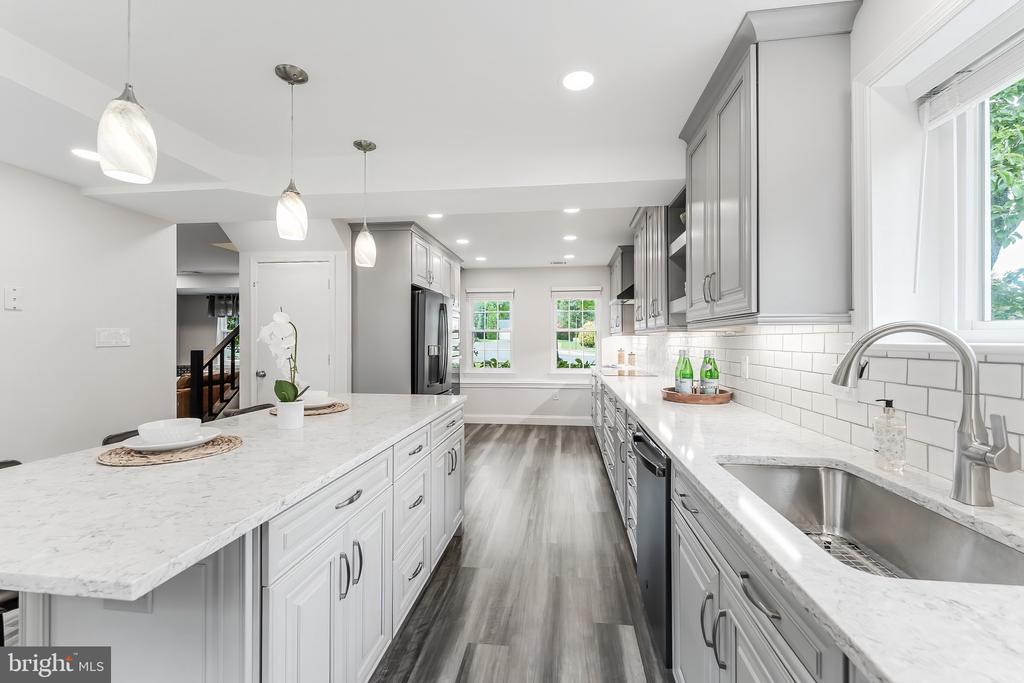
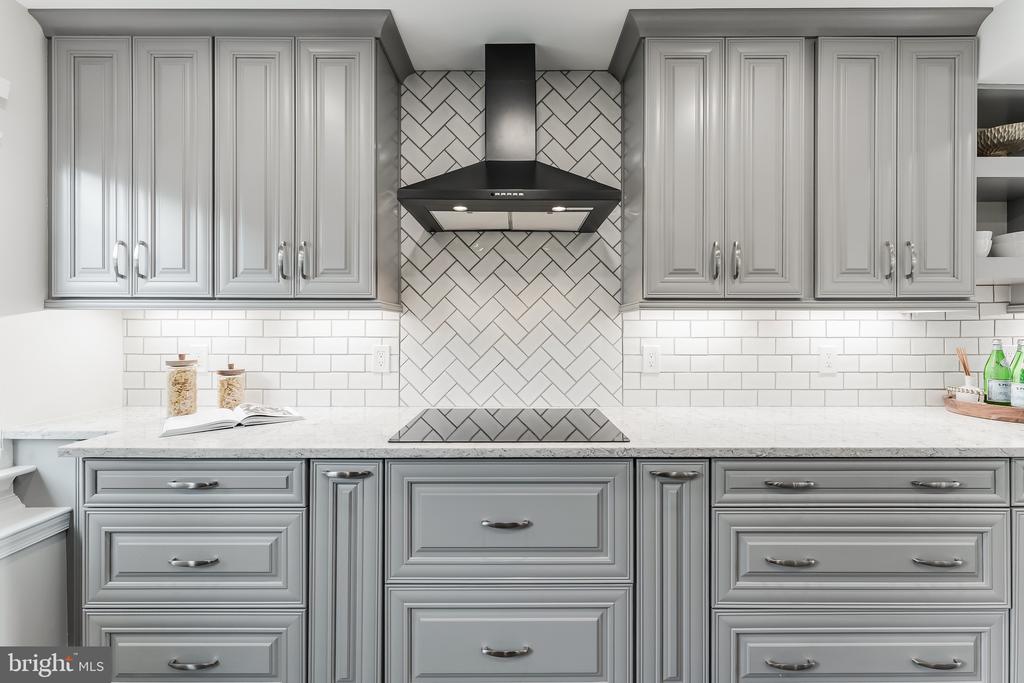
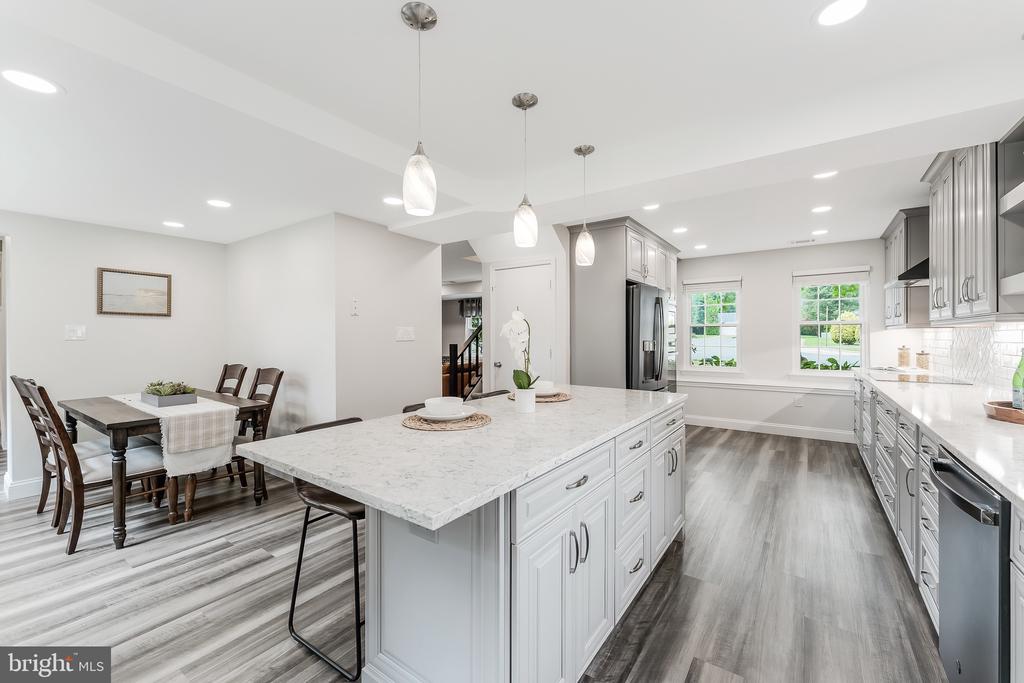
Updated kitchen with gray cabinets, herringbone tile backsplash, and a large island with three stools.
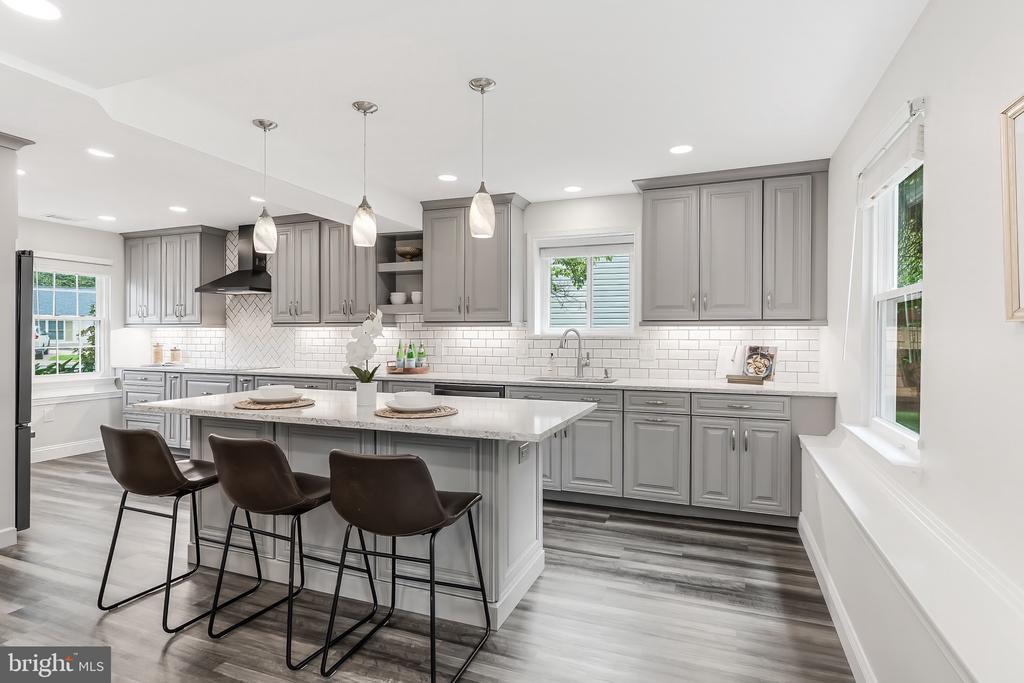
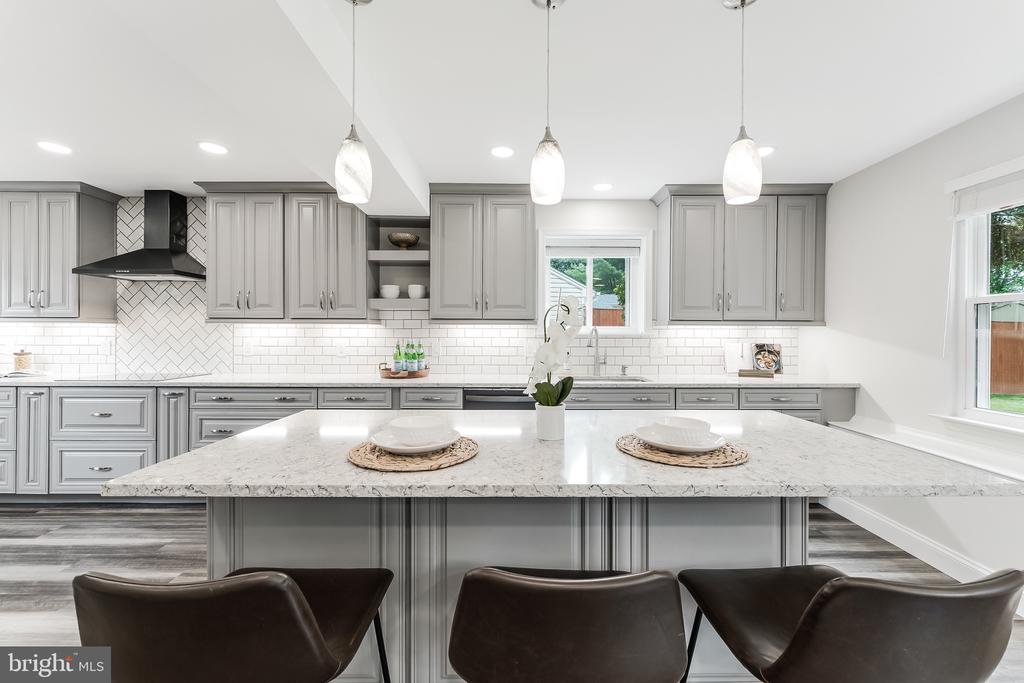
Gray kitchen with a large light stone island, dark stools, and a white tile backsplash.
Staged kitchen with gray cabinets, white tile backsplash, and a large island with dark bar stools.
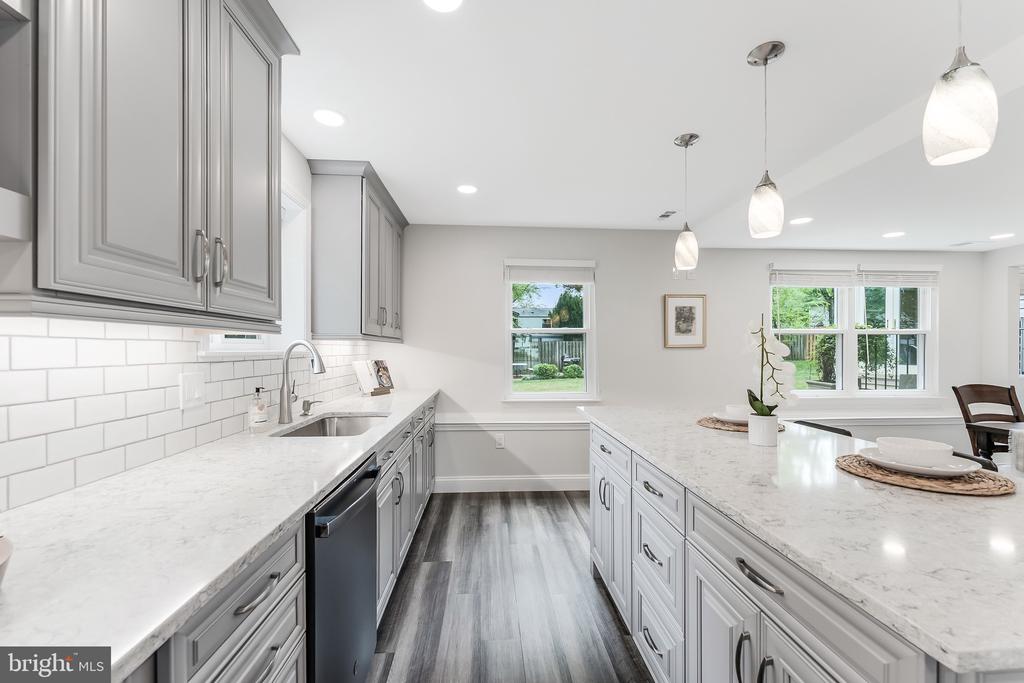
Kitchen with gray cabinets, a large white island, dark stools, and a window above the sink.
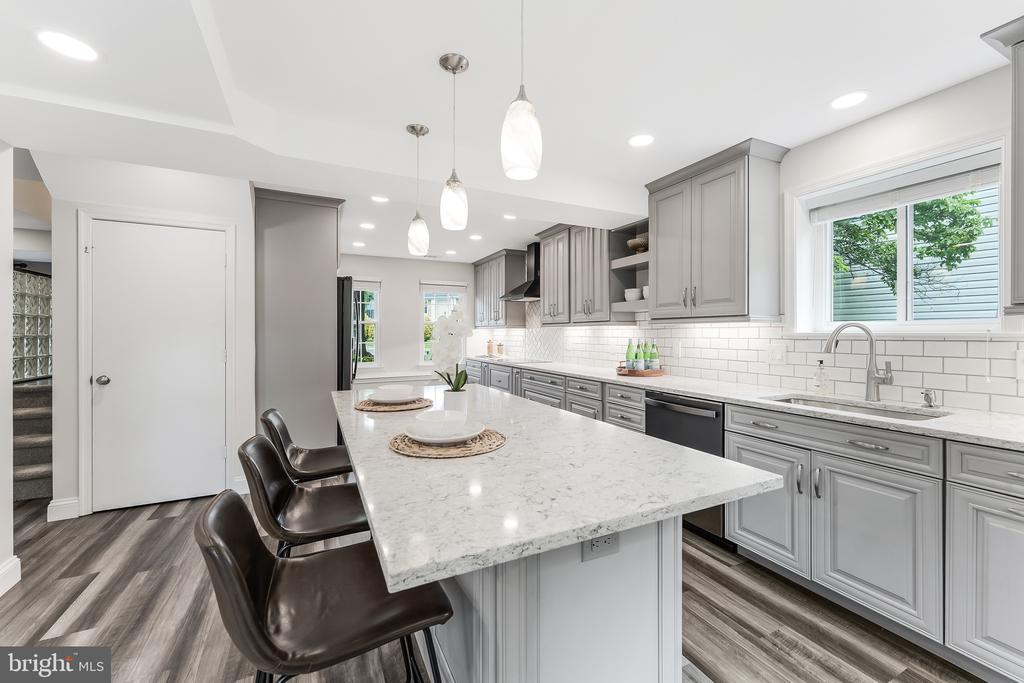
Bright white kitchen with a large island, subway tile backsplash, and stainless steel appliances.
Bright kitchen with gray cabinets, white countertops, subway tile backsplash, and a dining island.
Kitchen with gray cabinets, white countertops, and a geometric tile backsplash behind the cooktop.
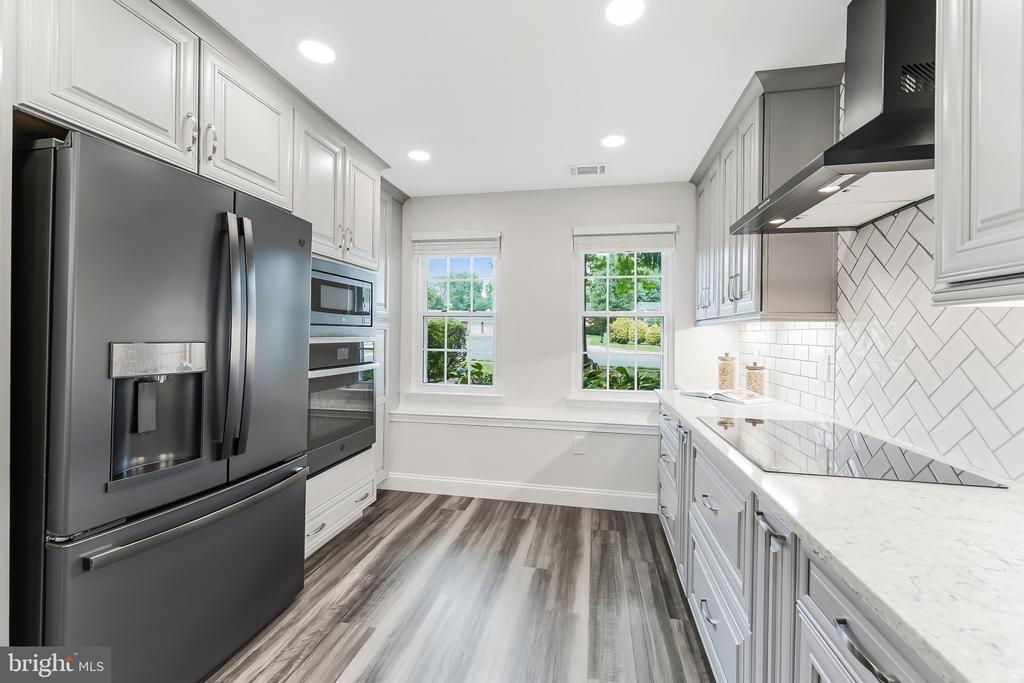
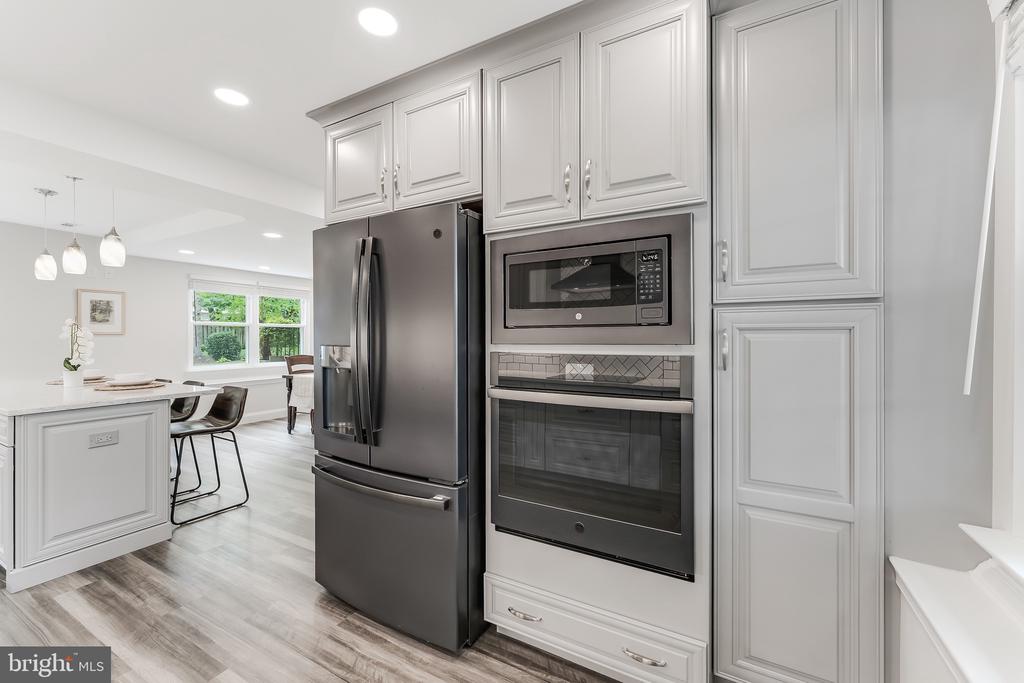
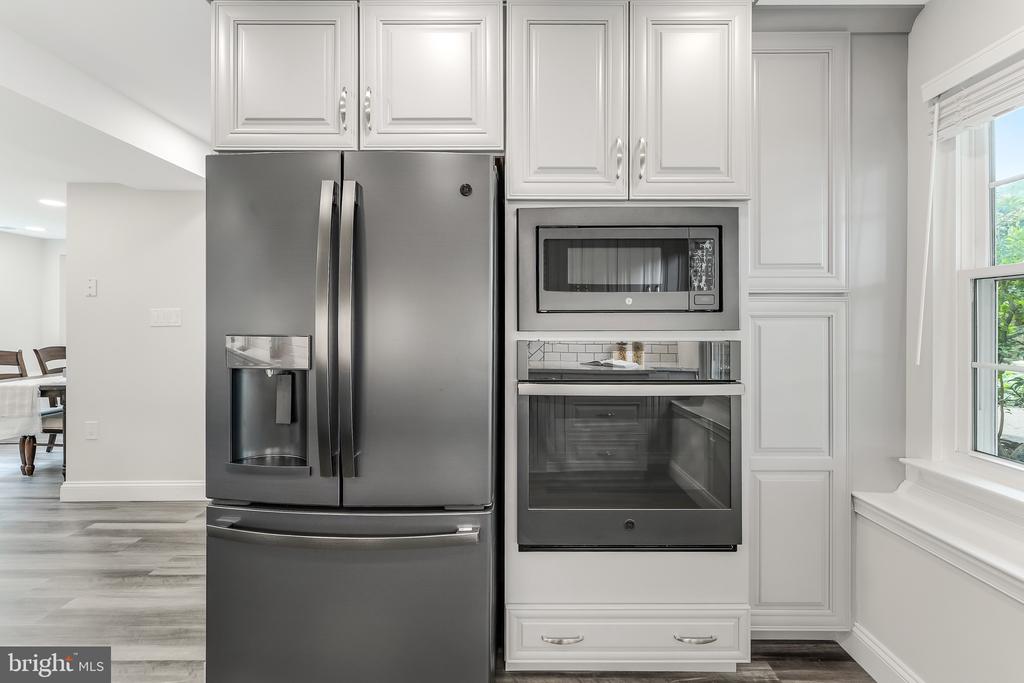
Renovated kitchen with white cabinets, dark stainless appliances, and herringbone tile backsplash.
Modern kitchen with white cabinetry, stainless steel appliances, and an adjoining dining area.
Kitchen with white paneled cabinets, stainless-steel refrigerator, and built-in microwave and oven.
Open kitchen with a large marble island, gray cabinetry, stainless steel appliances, and an adjoining dining area.
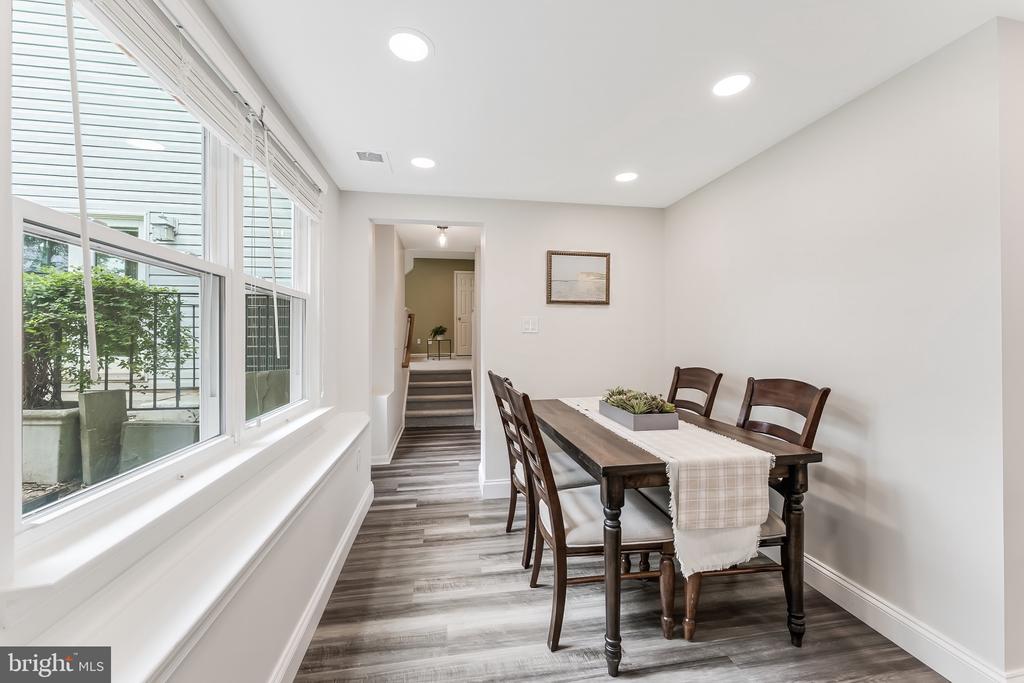
Dining room with a dark wood table beside large windows and steps leading to an adjoining hall.
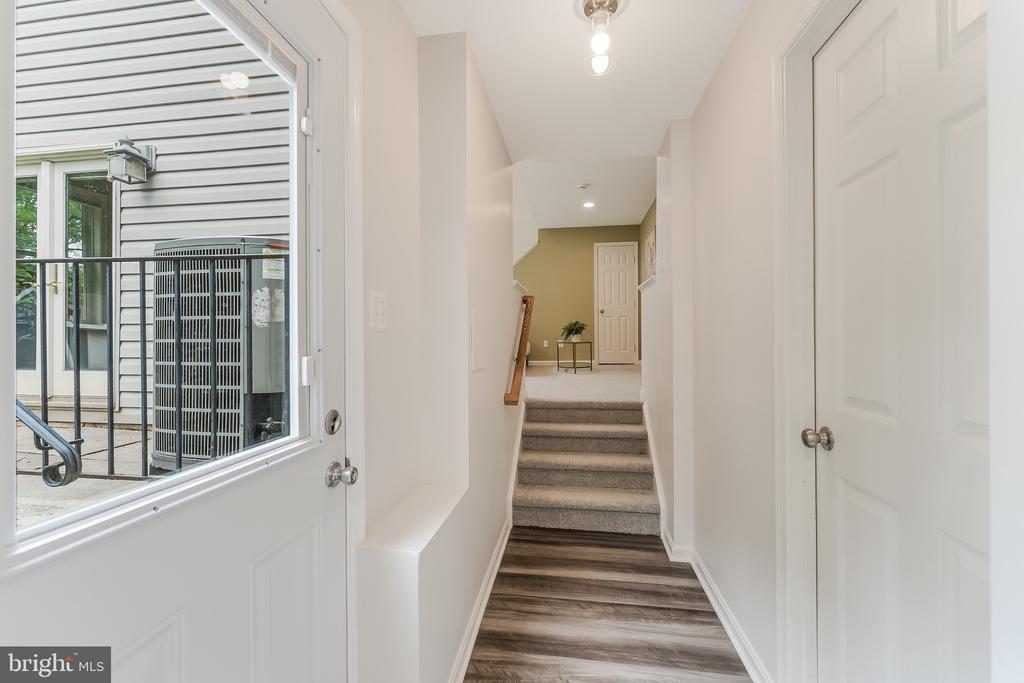
Entry hall with wood-look flooring, carpeted stairs, and an open door beside the landing.
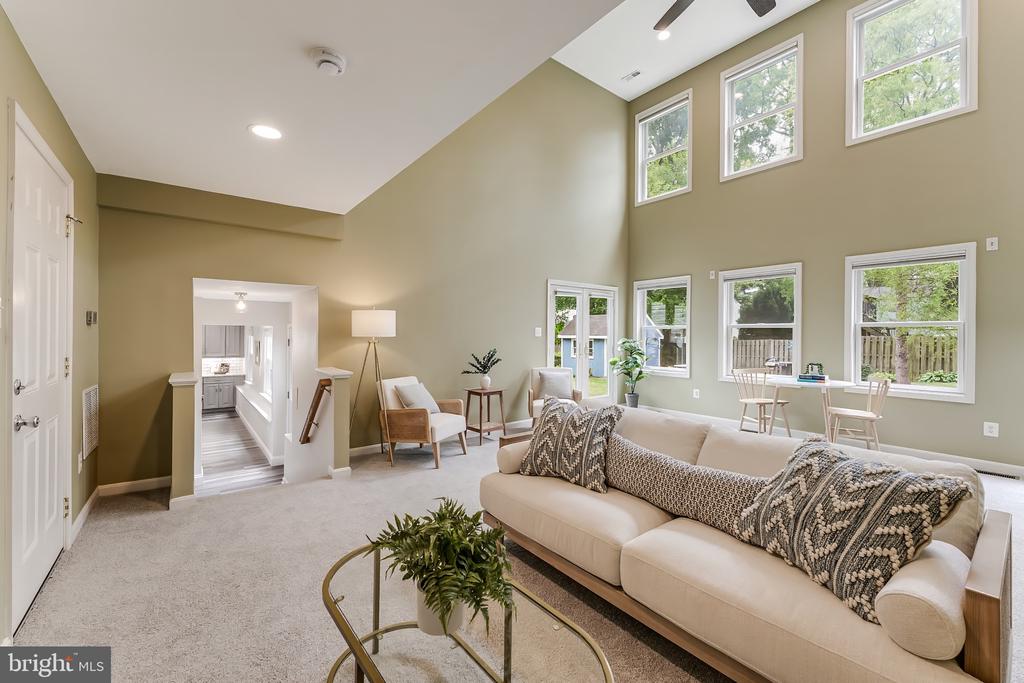
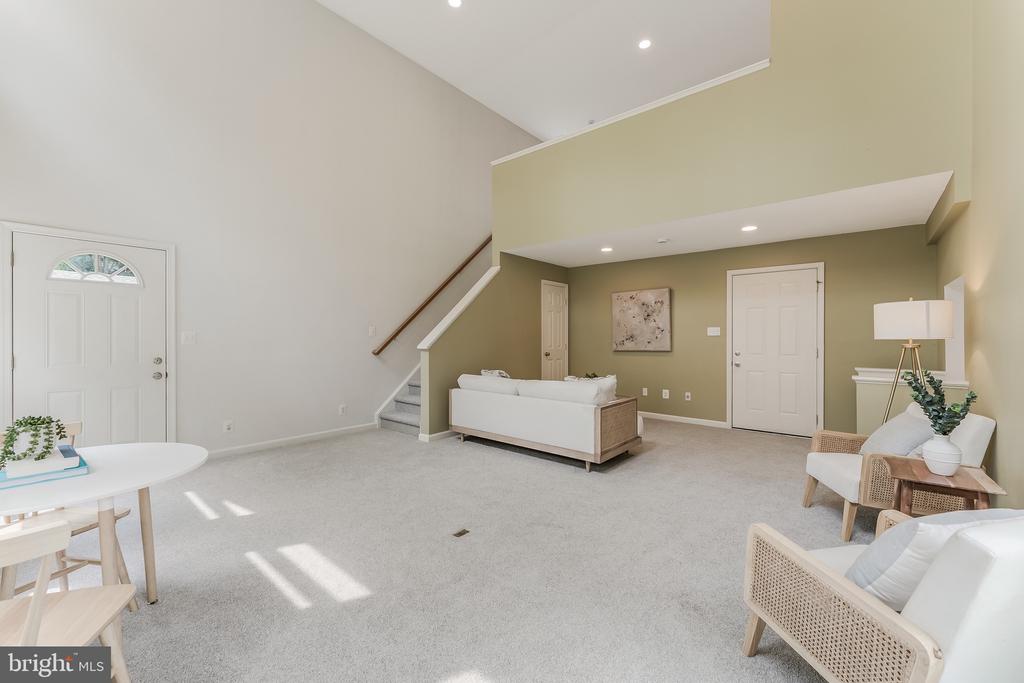
Living room with a cream sectional beneath a vaulted ceiling and tall windows.
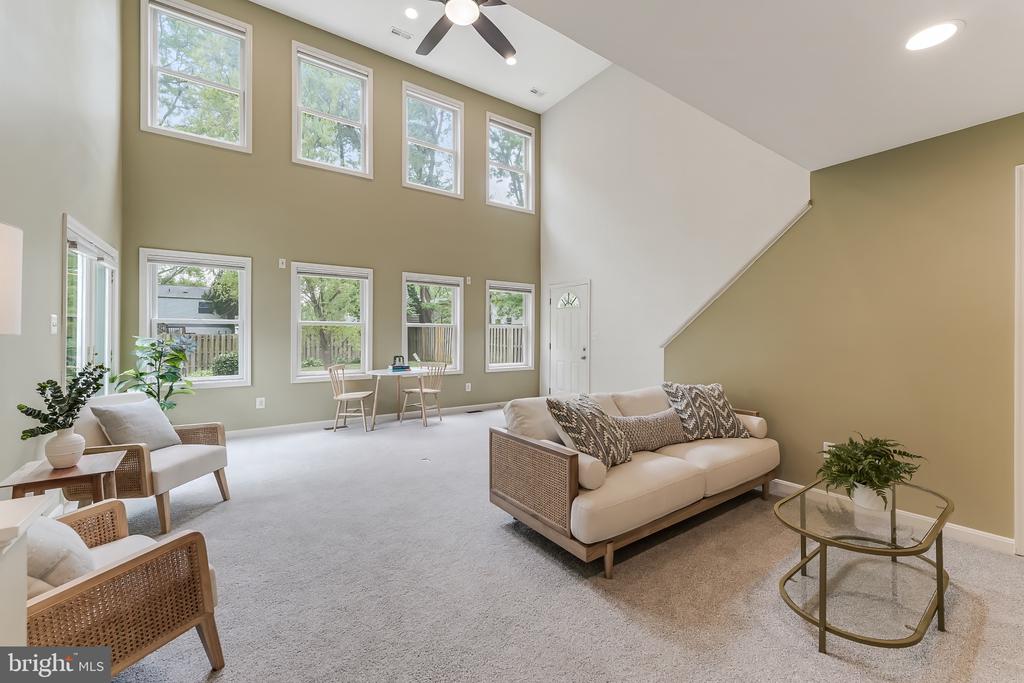
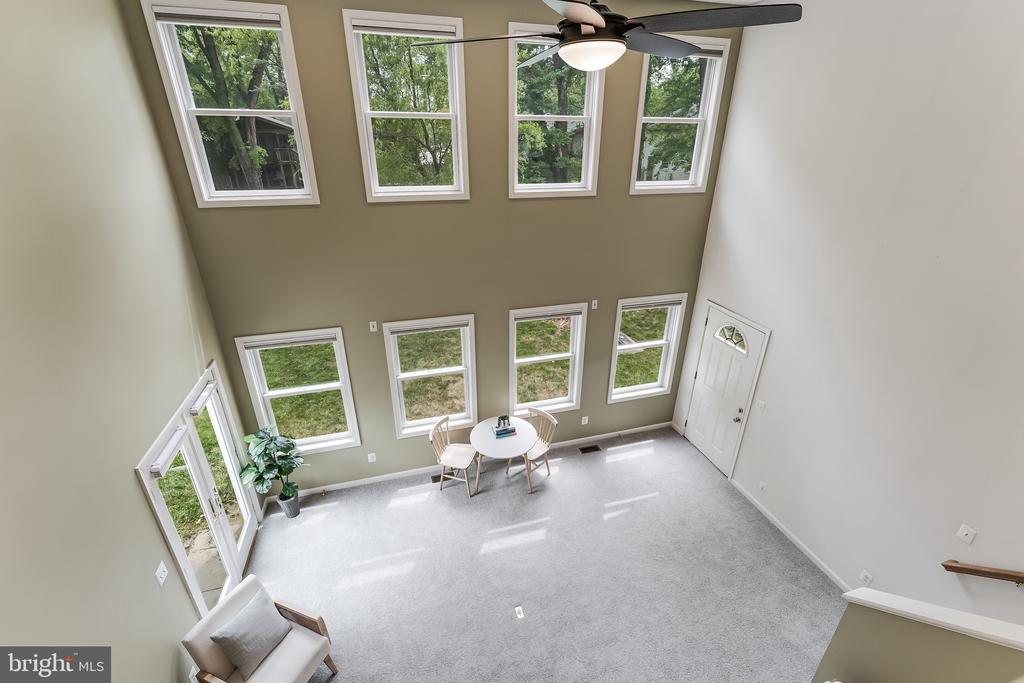
Two-story living room with tall windows, vaulted ceiling, and neutral seating.
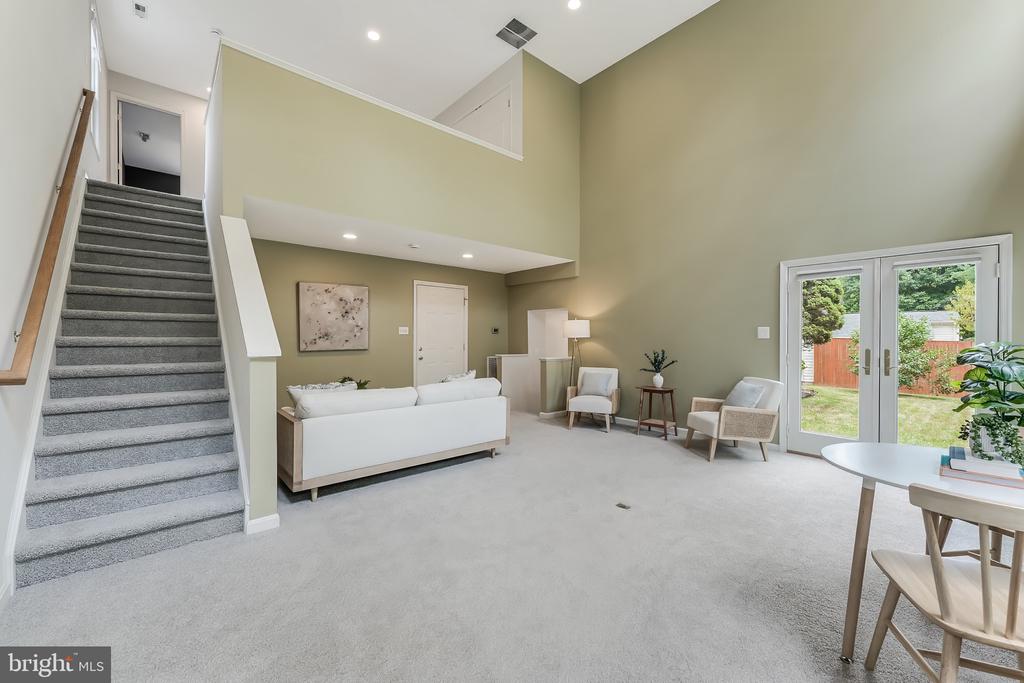
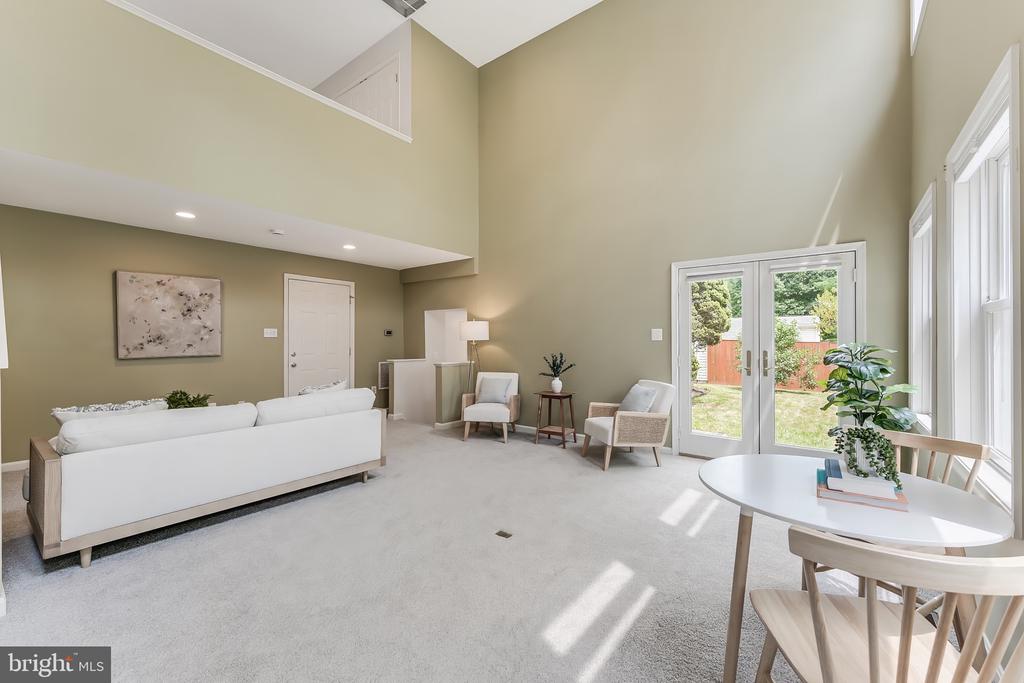
Two-story living room with a carpeted staircase, white seating, and French doors to the backyard.
Staged living room with vaulted ceiling, carpet, entry door, and staircase.
Staged living room with a vaulted ceiling, white seating, tall windows, and French doors to the backyard.
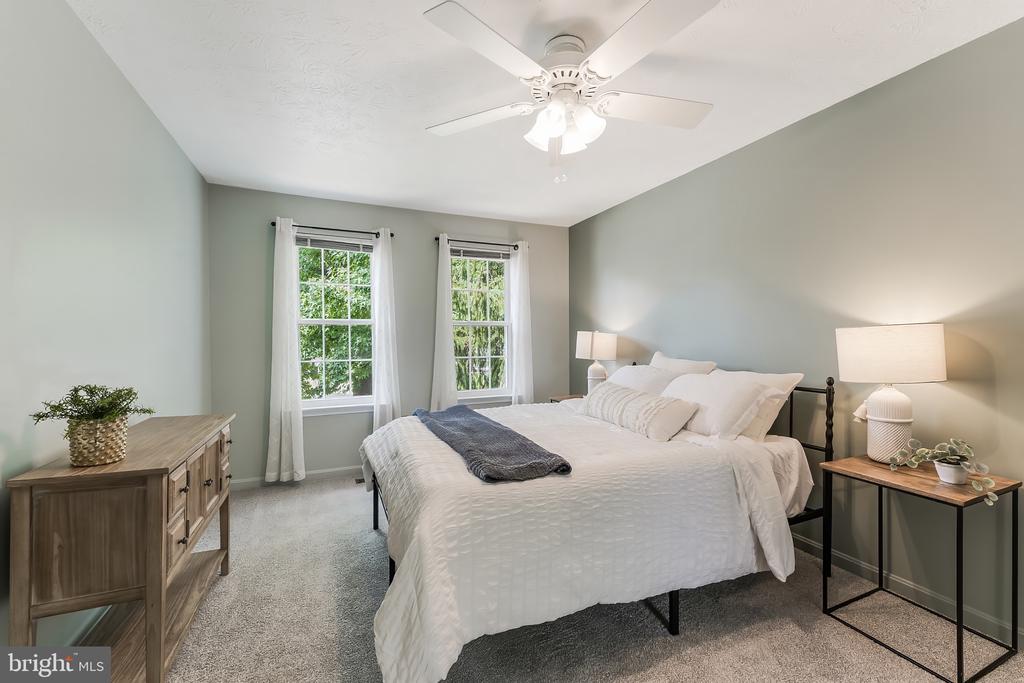
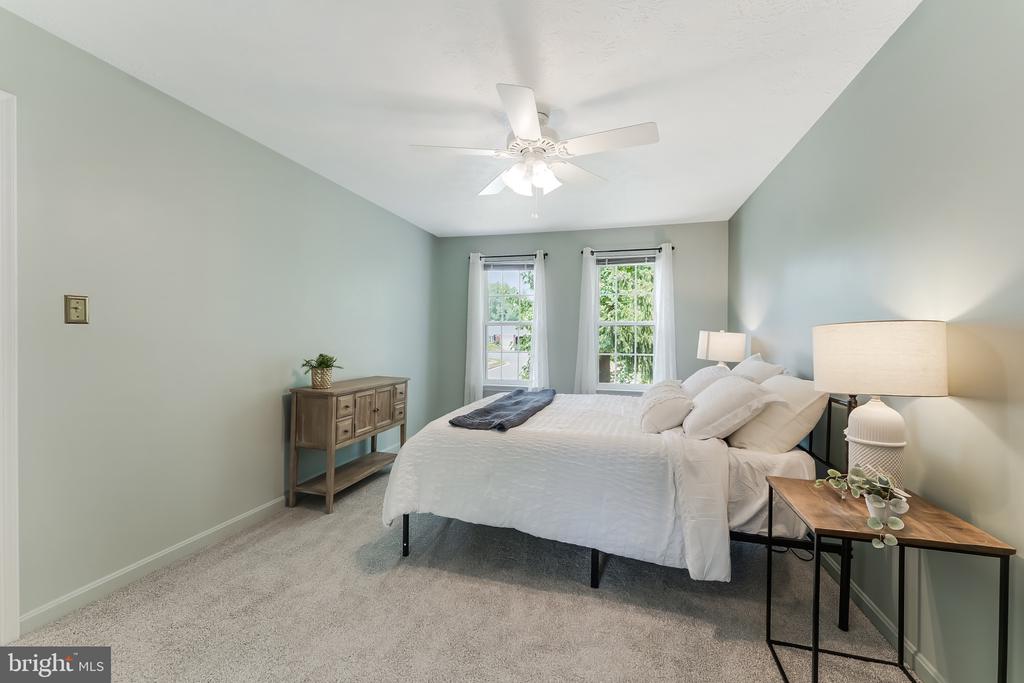
Staged bedroom with a white bed, two curtained windows, and a white ceiling fan.
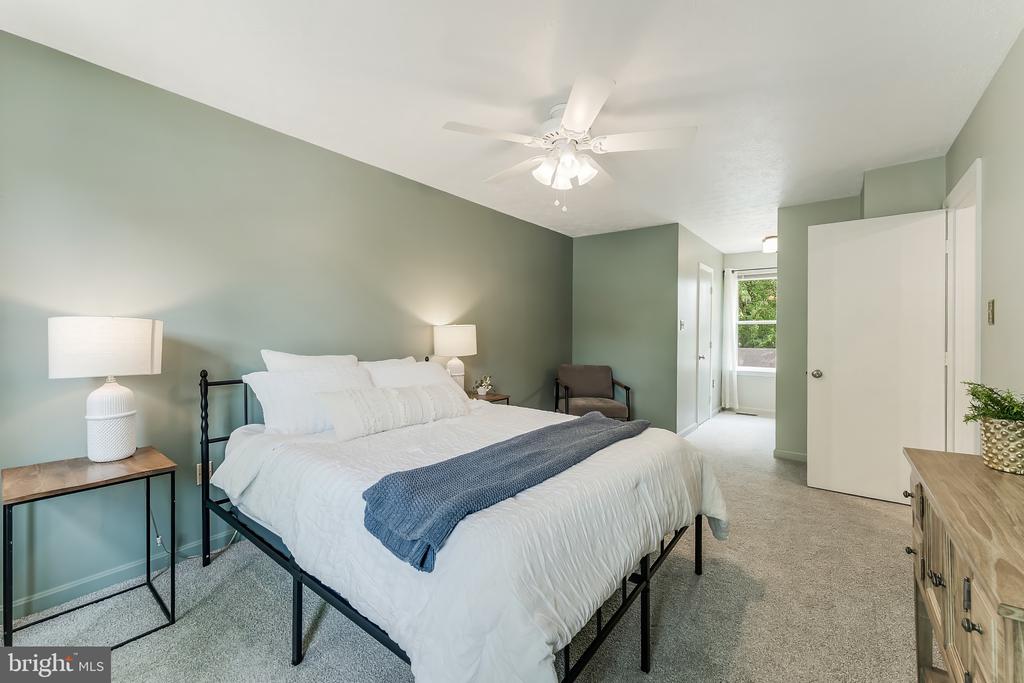
Staged bedroom with a white bed, blue throw, and sage-green walls
Staged bedroom with a white bed, pale blue-green walls, and two windows.
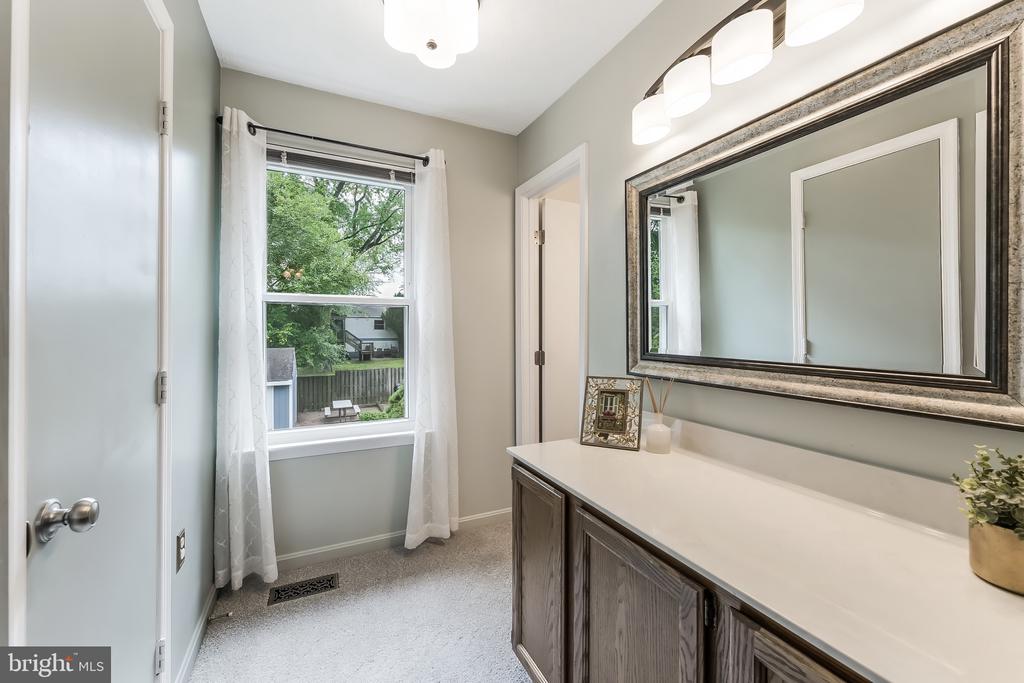
Bathroom vanity with gray cabinets, a large framed mirror, and a window overlooking greenery.
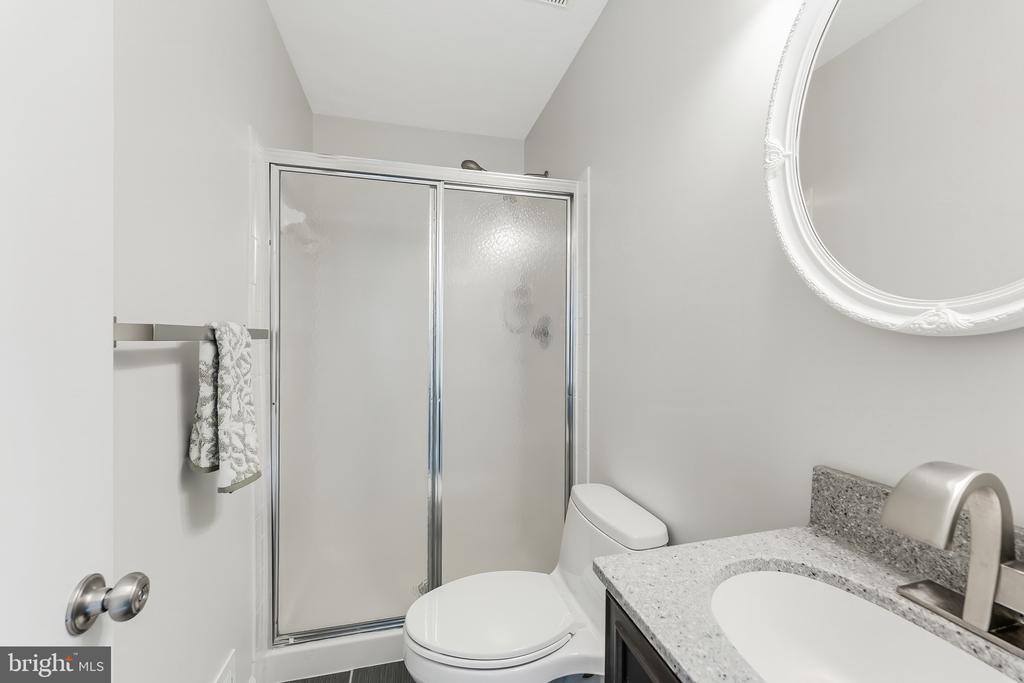
Bathroom with a frosted-glass shower, toilet, and granite vanity beneath a round mirror.
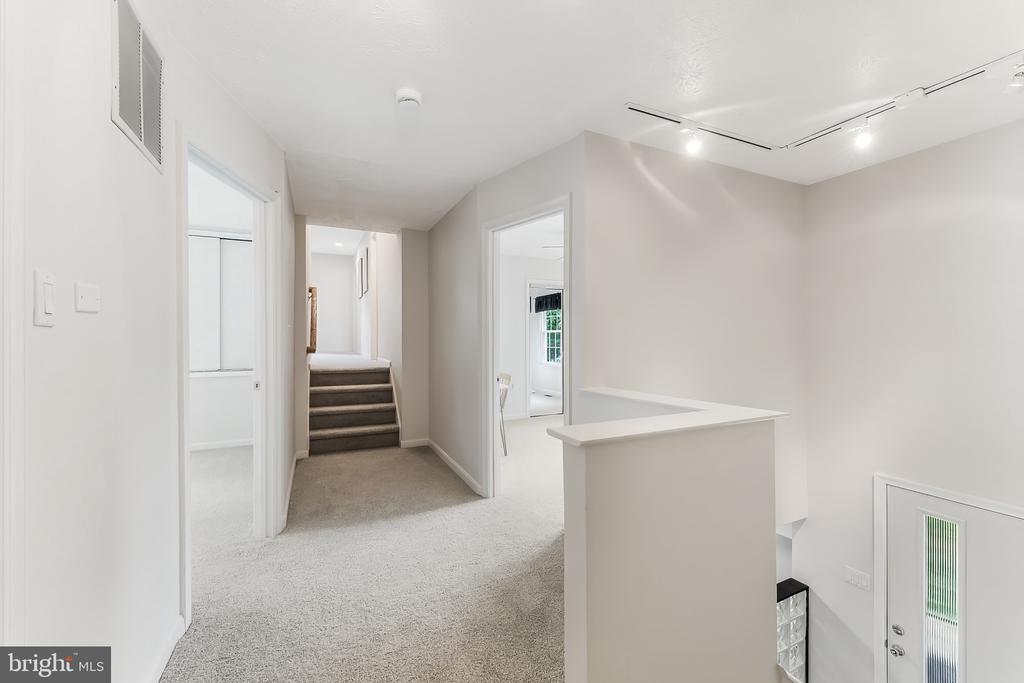
Carpeted upper hallway with a short staircase, adjoining doorways, and a half-wall above the stairwell.
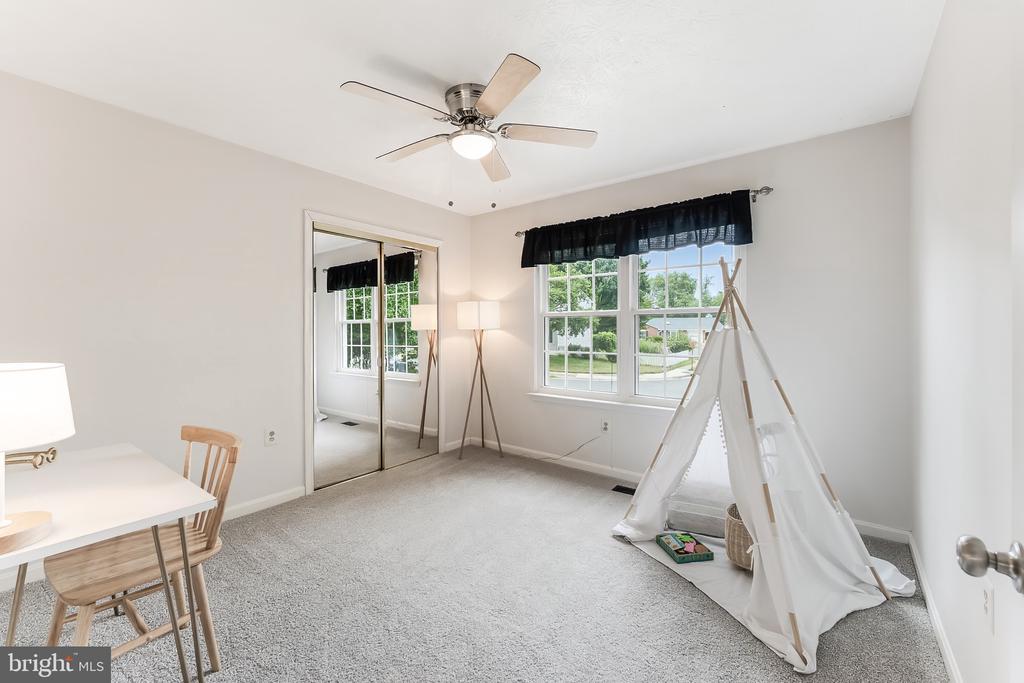
Staged bedroom with a white play tent beside a large window and mirrored closet doors.
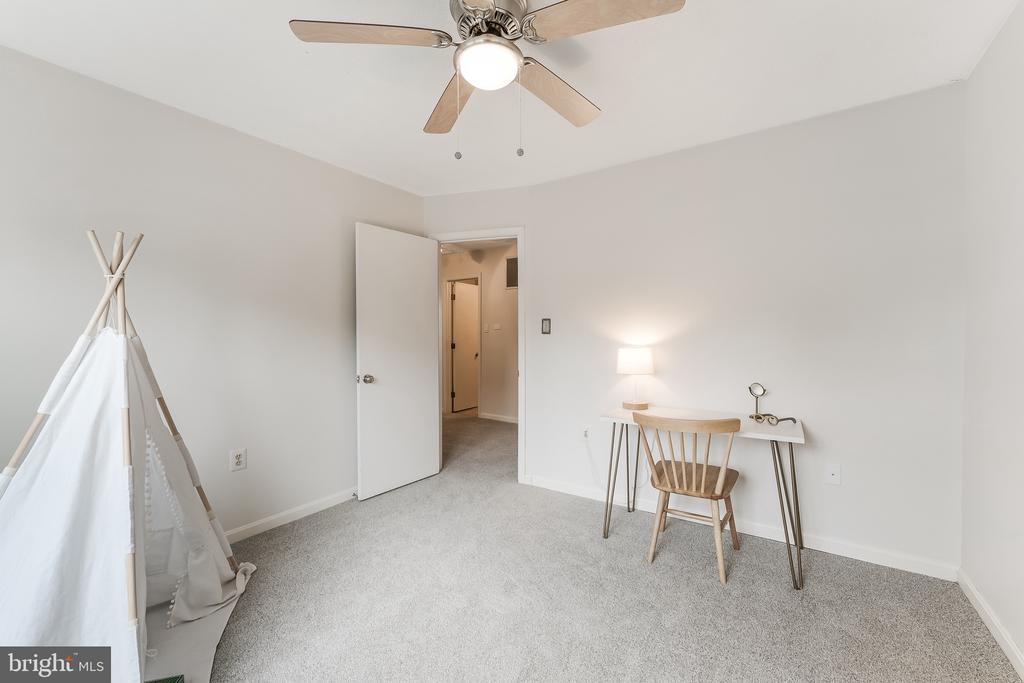
Carpeted room with a desk and wooden chair, ceiling fan, and small fabric play tent.
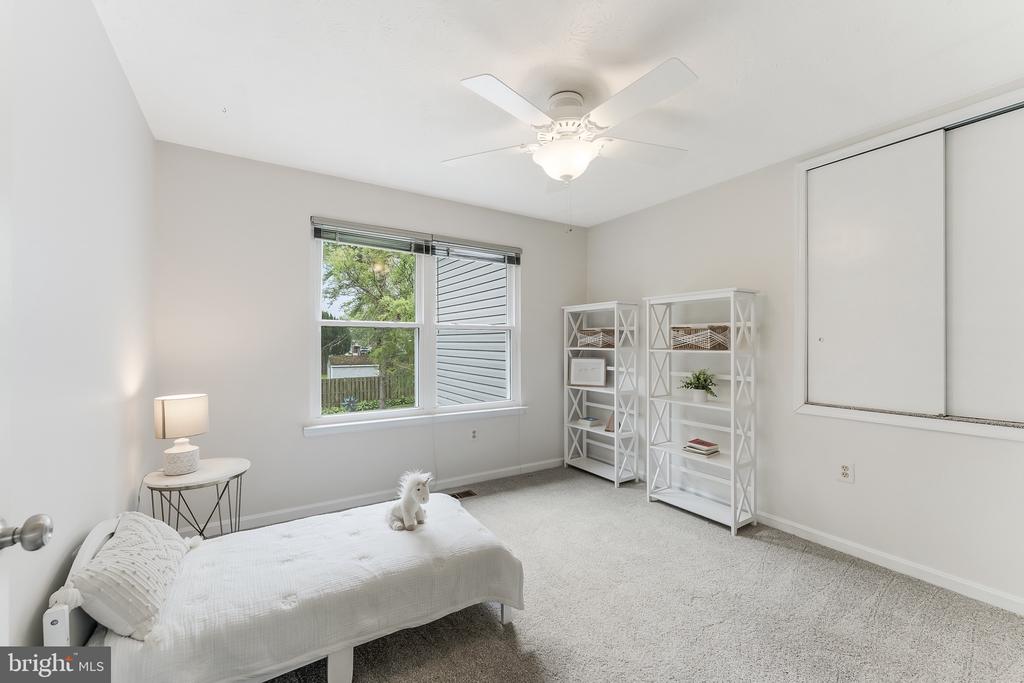
Bright bedroom with a white bed, ceiling fan, open shelves, and a large window.
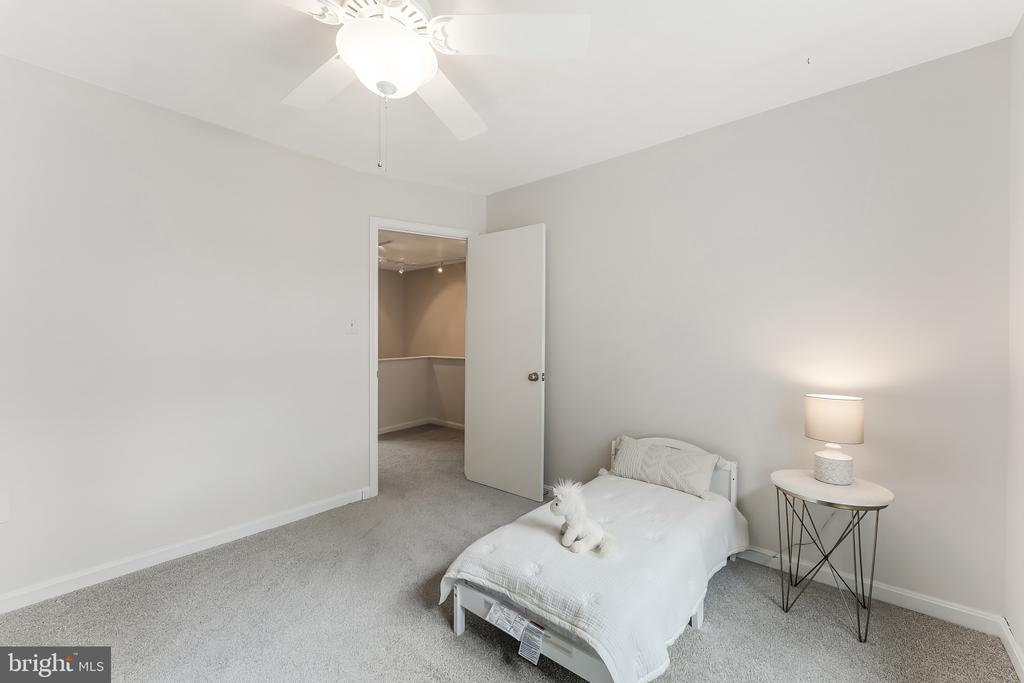
Carpeted bedroom with a white bed, plush toy, bedside table, and open doorway.
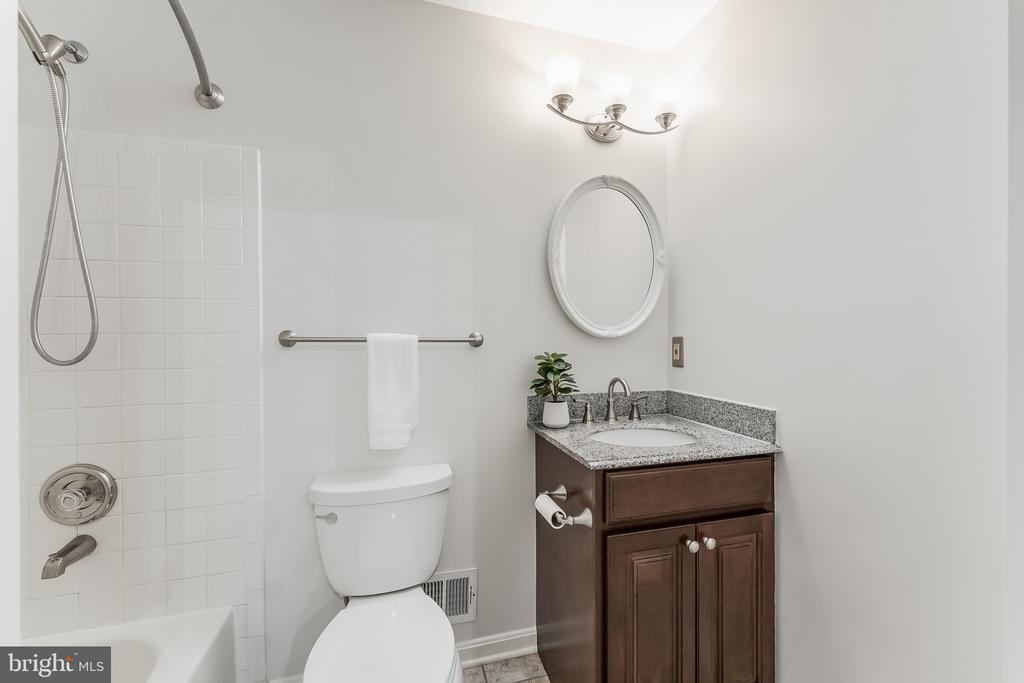
Bathroom with a tiled tub-shower, toilet, and dark wood vanity topped with granite.
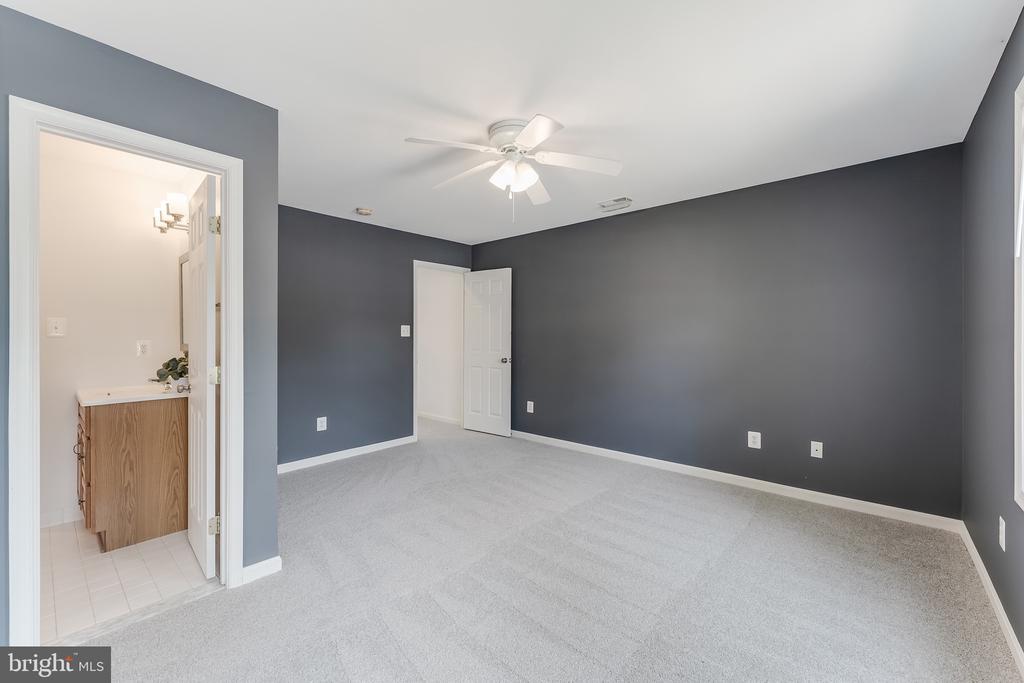
Empty carpeted bedroom with dark gray walls, a ceiling fan, and an adjoining bathroom vanity.
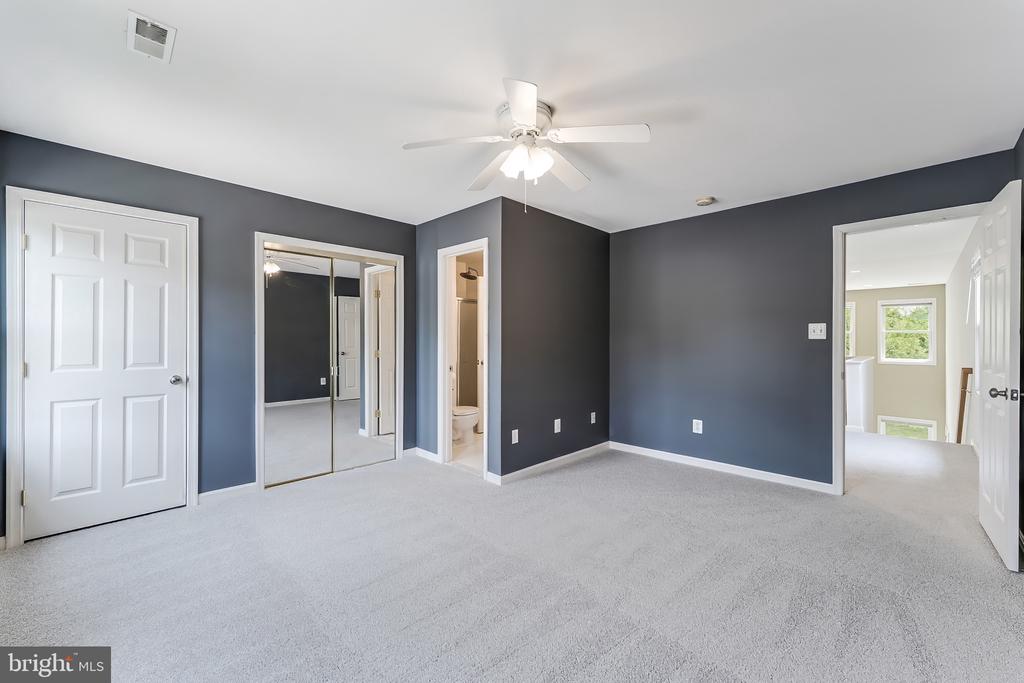
Empty bedroom with charcoal walls, gray carpet, mirrored closet doors, and a white ceiling fan.
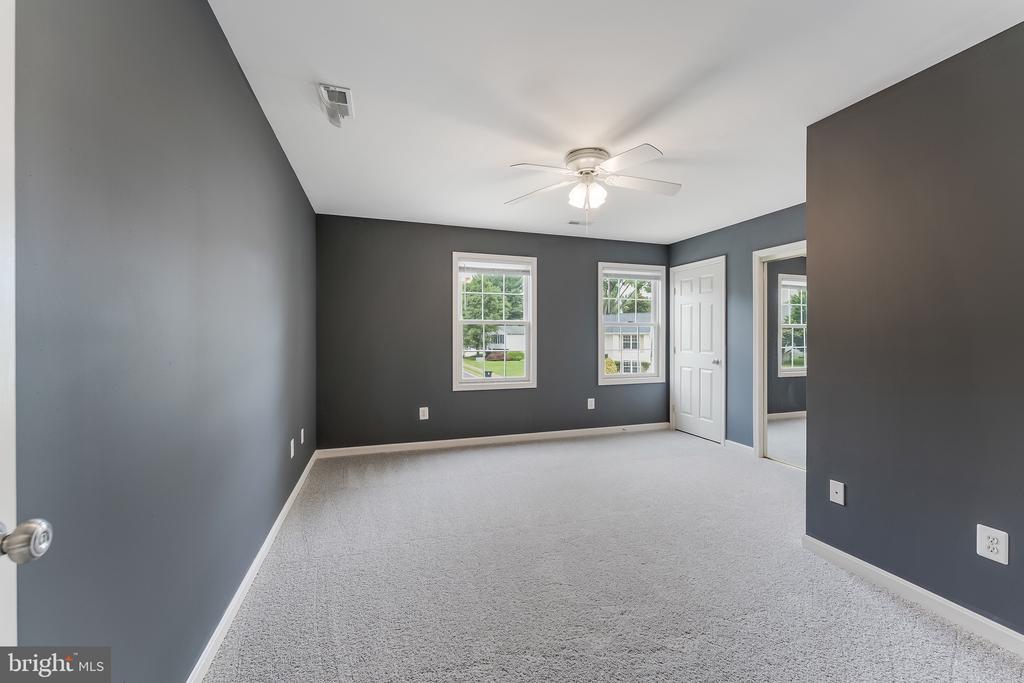
Empty carpeted room with dark gray walls, multiple windows, and a ceiling fan.
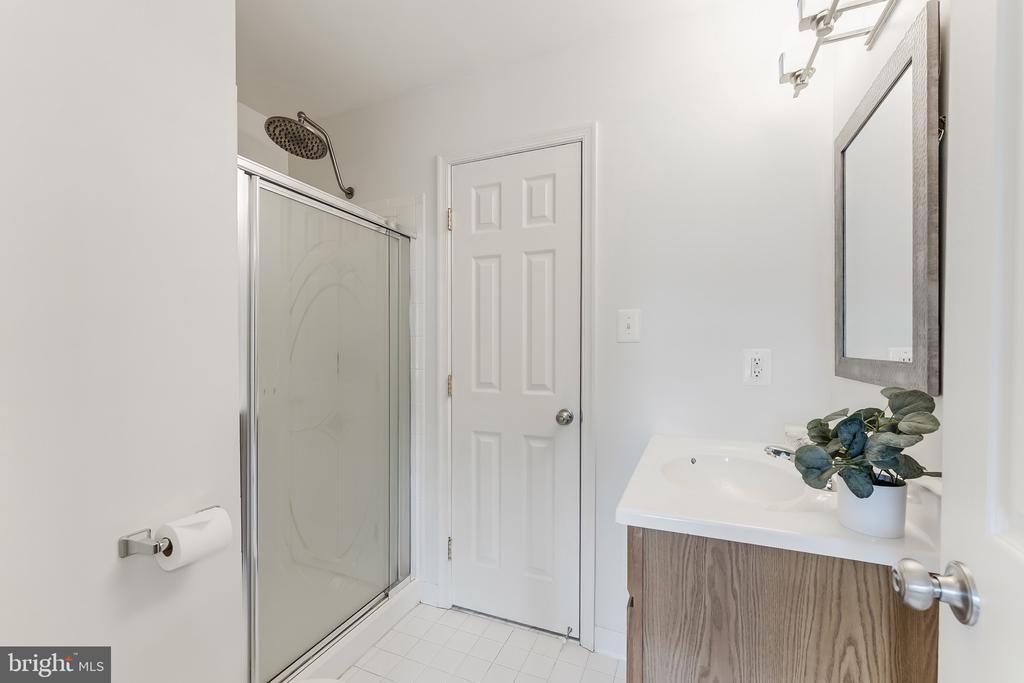
Bathroom with glass shower, white tile floor, and wood-grain vanity topped with a potted plant.
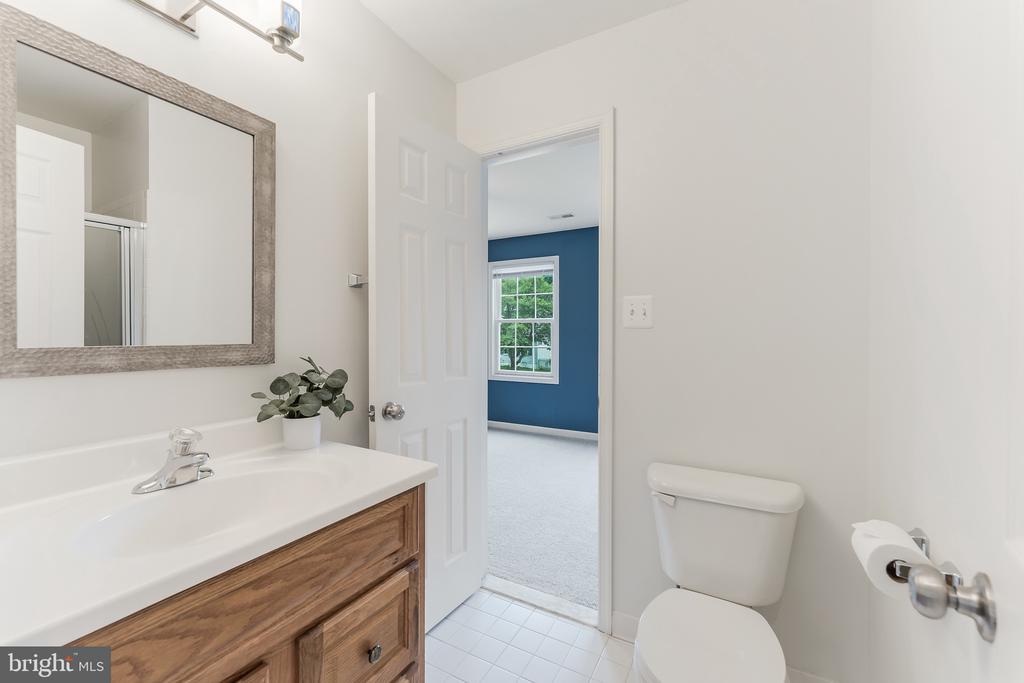
Bathroom with a wood vanity and framed mirror, opening to a carpeted room with a blue accent wall.
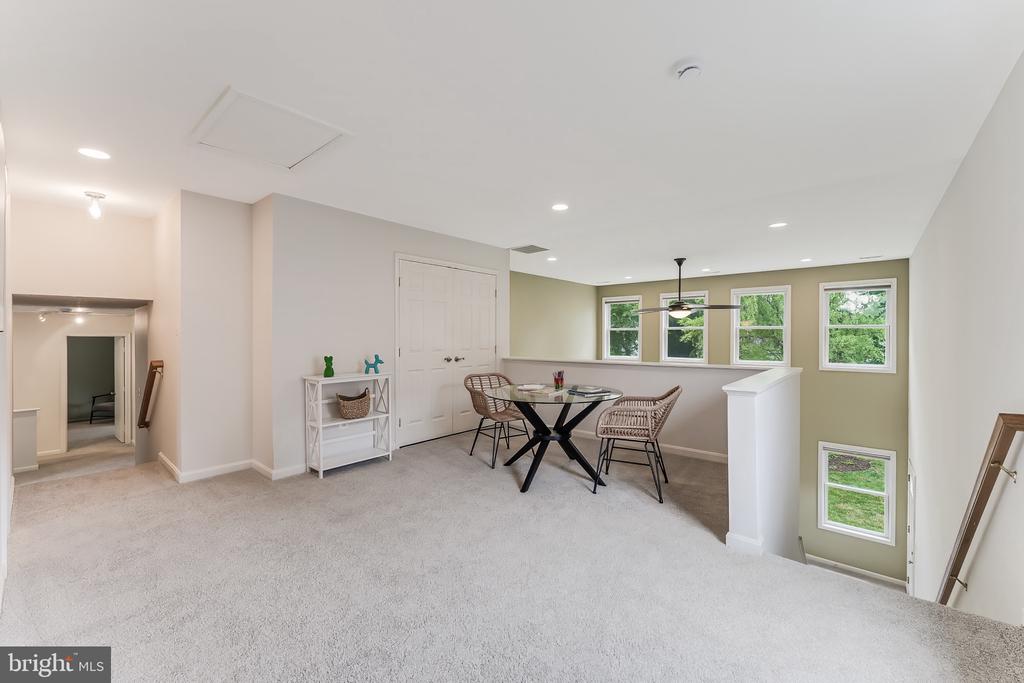
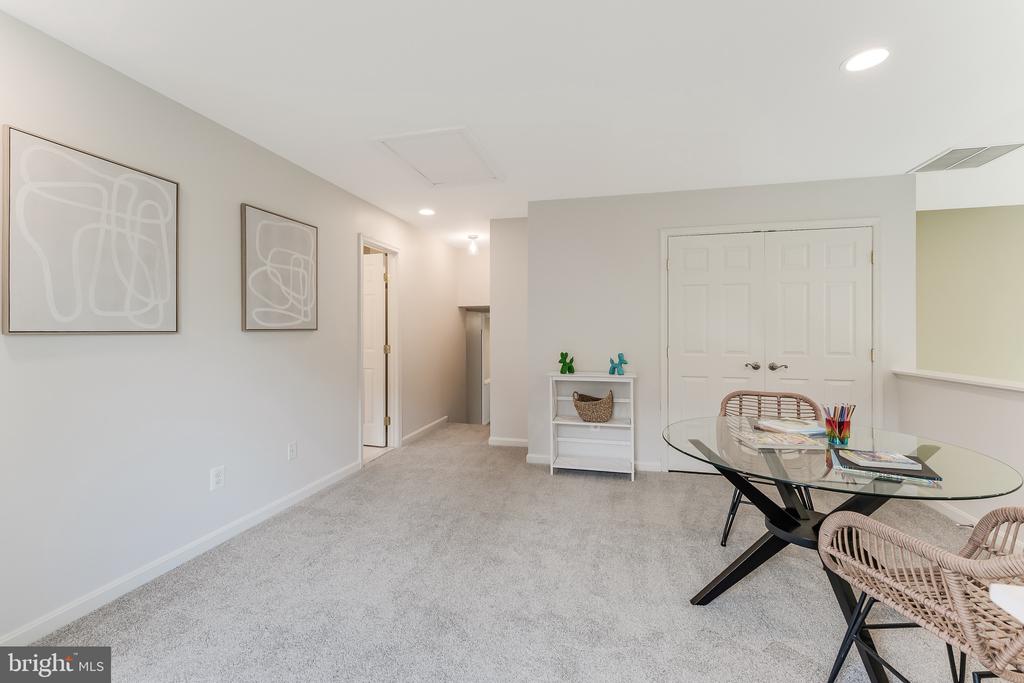
Carpeted loft with a glass dining table, wicker chairs, and windows overlooking greenery.
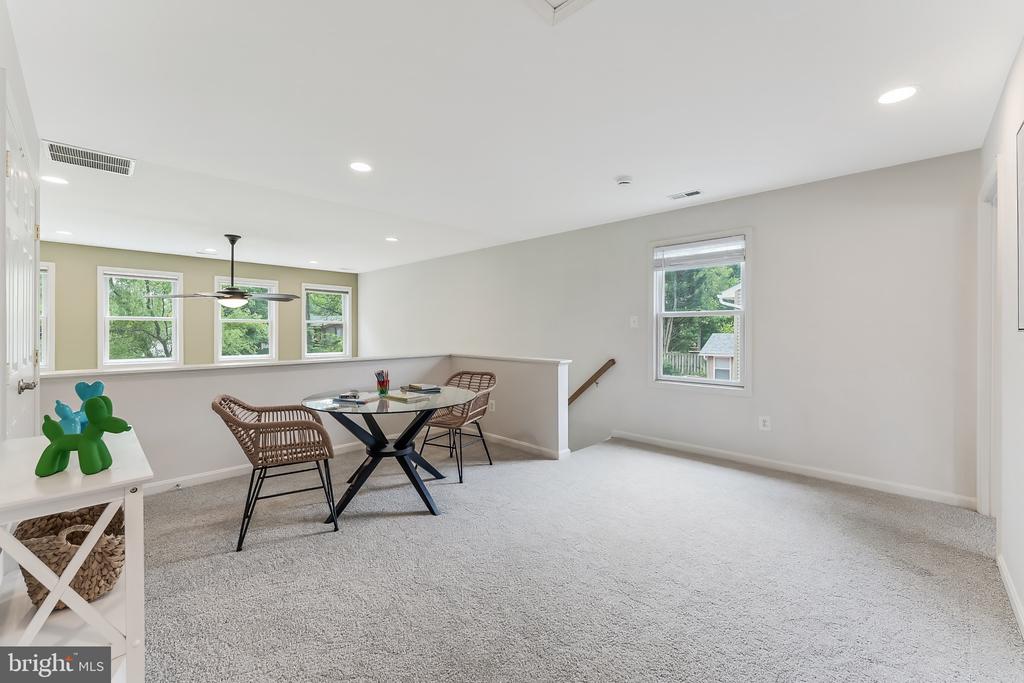
Carpeted upstairs sitting area with a round table, wicker chairs, and windows overlooking trees.
Carpeted room with a glass table, wicker chairs, closet doors, and abstract wall art.
Two-story living room with tall windows, a vaulted ceiling, and a small seating area.
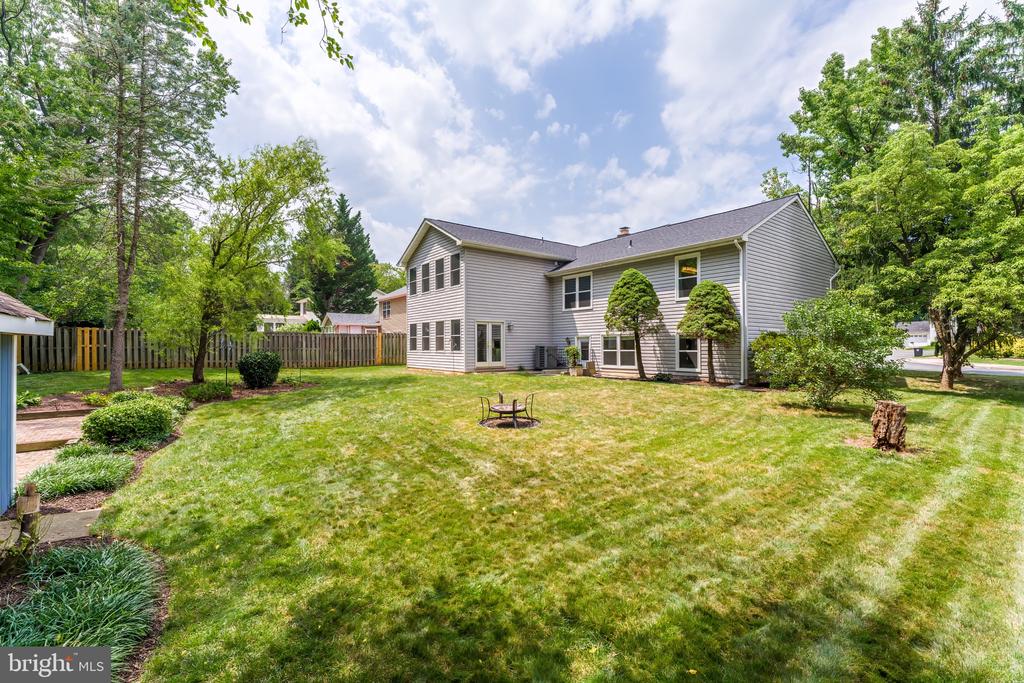
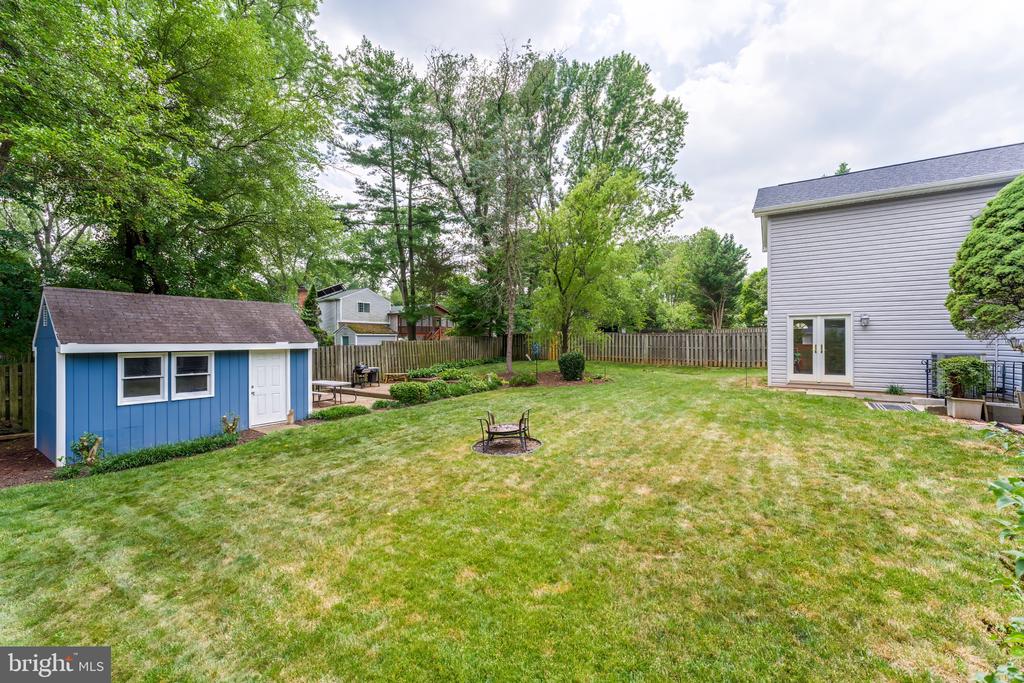
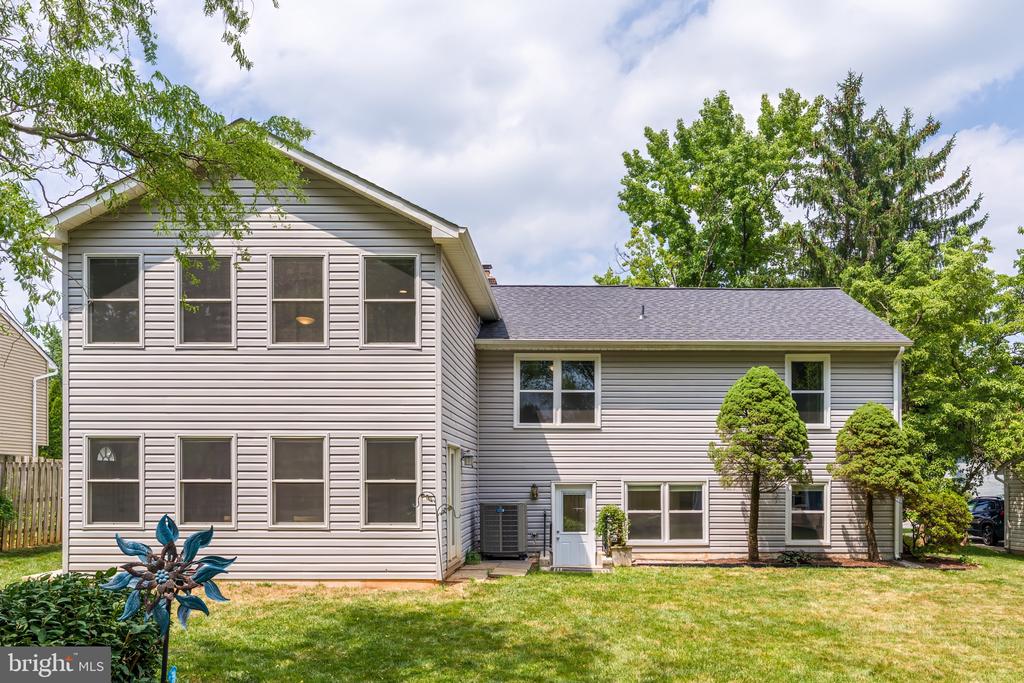
Rear of a gray two-story house overlooking a spacious grassy backyard with mature trees and a fire pit.
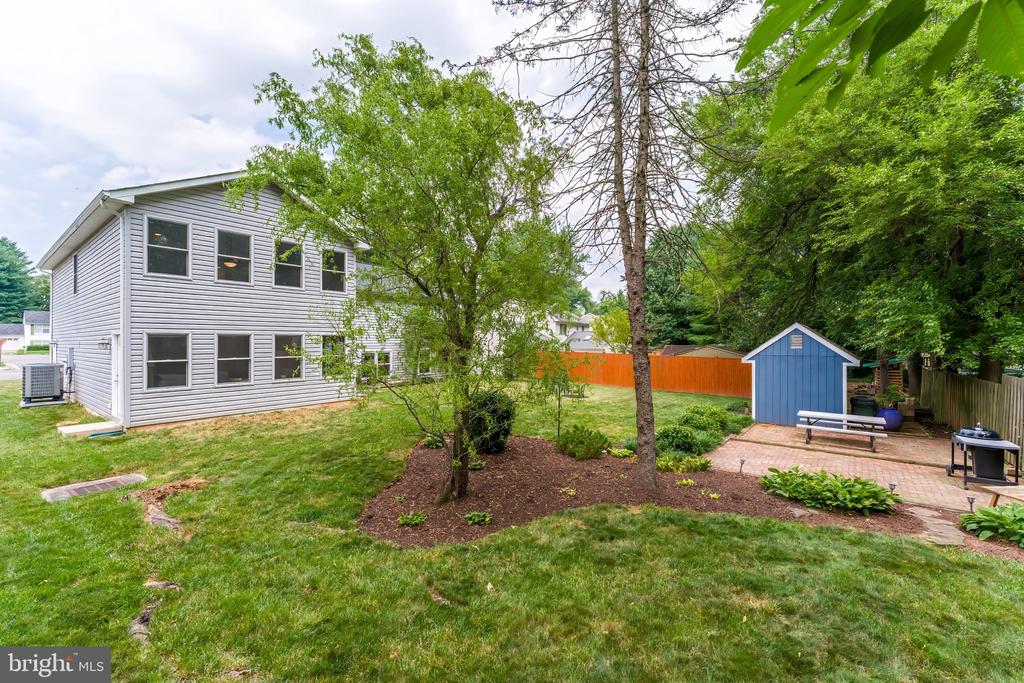
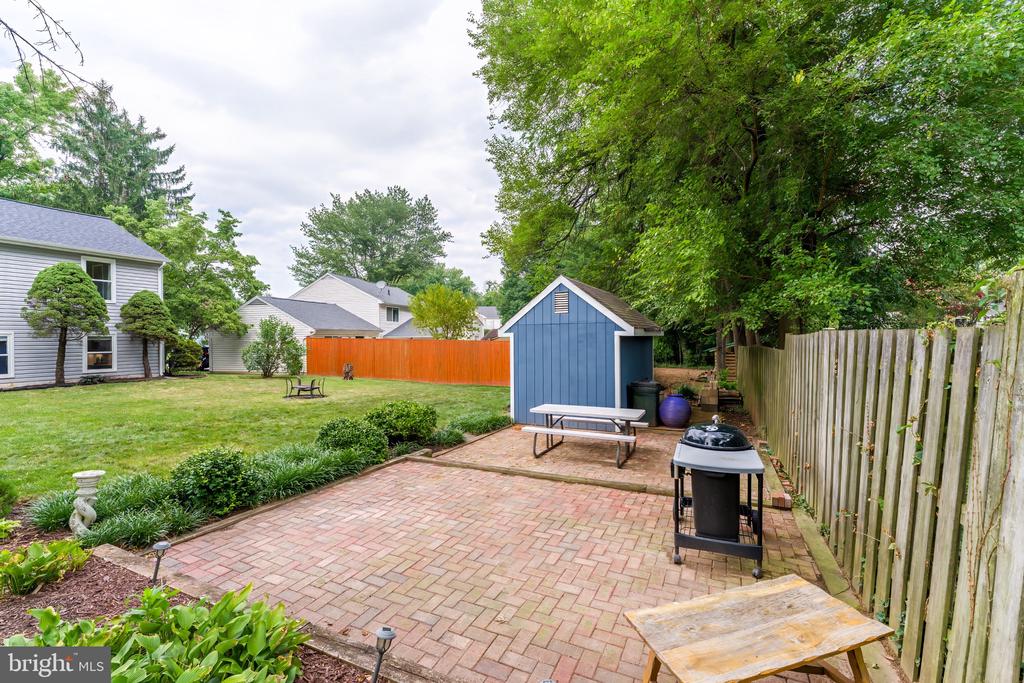
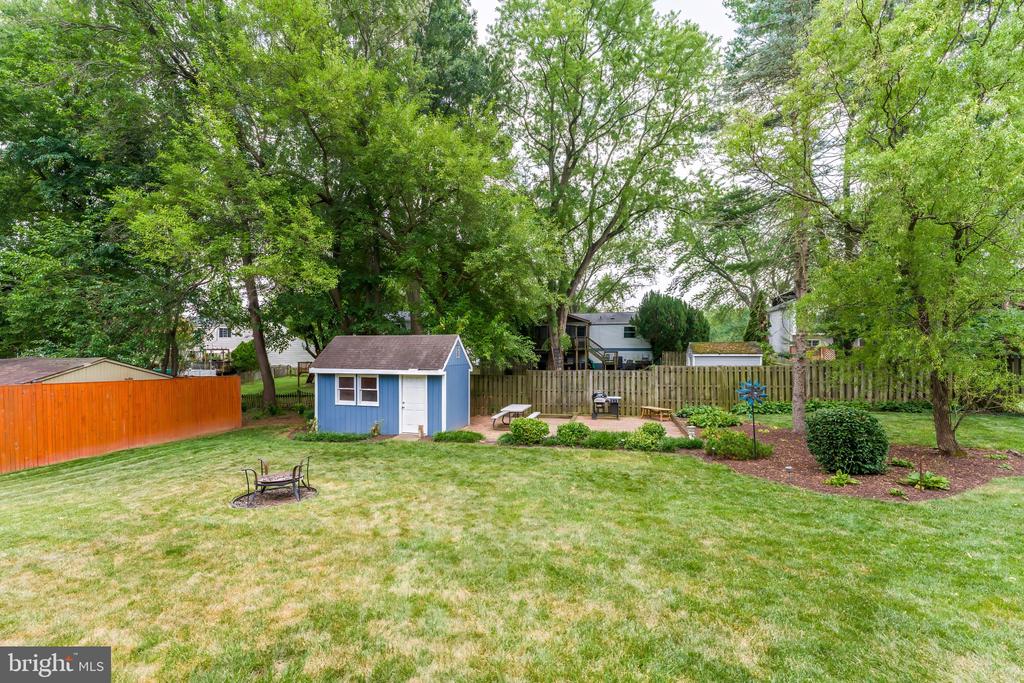
Backyard of a two-story home with a blue shed, brick patio, and landscaped lawn.
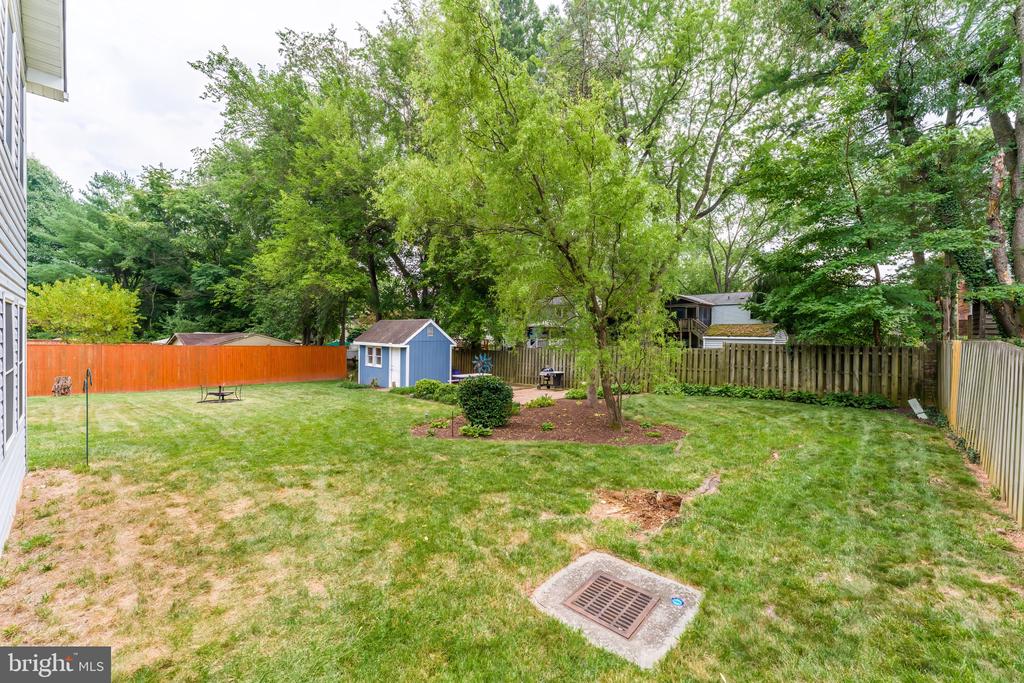
Fenced grassy backyard with mature trees, a small blue shed, and a drainage grate.
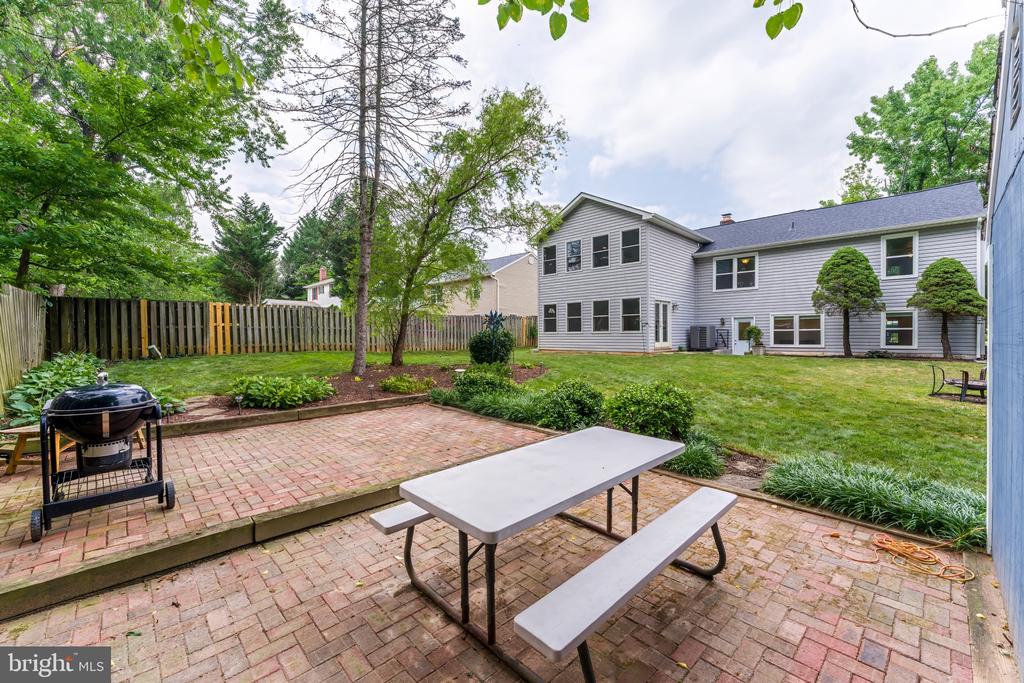
Backyard brick patio with a blue shed, outdoor dining furniture, and wooden privacy fencing.
Fenced backyard with a broad lawn, blue shed, fire pit, and the house’s rear exterior.
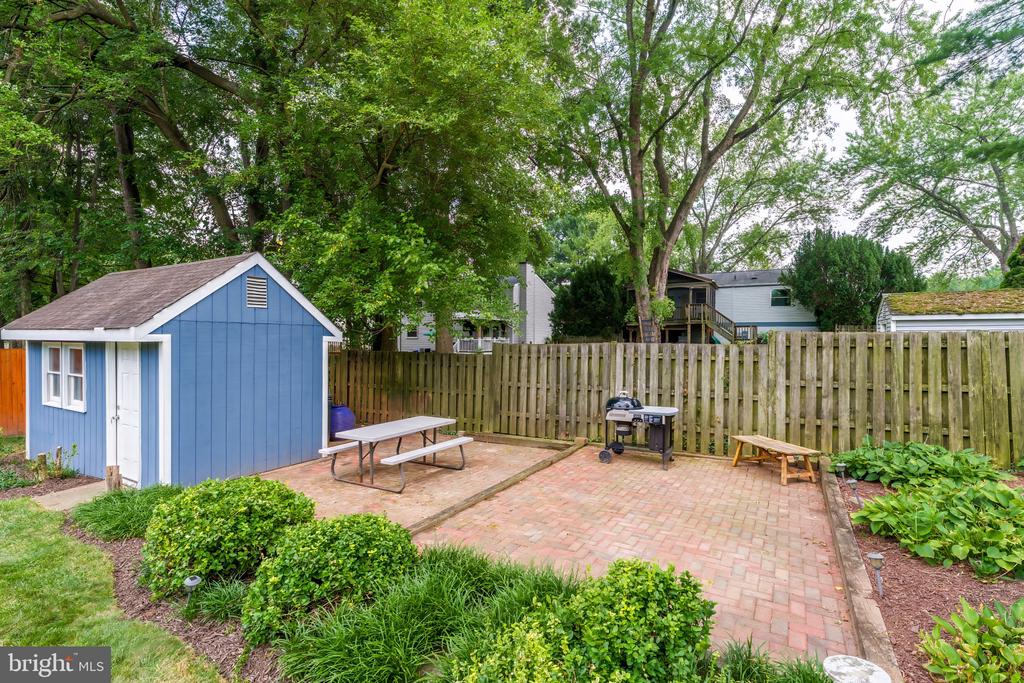
Backyard patio with brick pavers, a blue shed, picnic tables, and a wooden fence beneath mature trees.
Backyard with a broad lawn, mature trees, blue storage shed, and fenced patio seating.
Gray two-story home behind a fenced backyard with a brick patio, picnic table, and grill.
Rear of a two-story gray-sided house with a grassy yard and mature trees.
SEE ALL PHOTOS
Gray split-level home with an attached garage, blue front door, and landscaped yard.
Two-story taupe split-level home with an attached garage, white trim, and mature trees.
Two-story gray house with a white garage, partly screened by a large leafy tree.
Gray two-story home with white trim, a blue front door, and an attached garage.
Living room with a brick fireplace, tan leather sofa, and windows overlooking greenery.
Living room with a tan sofa and round coffee table beside a lit brick fireplace.
Living room with a tan leather sofa, brick fireplace, and glass-block partition beside the staircase.
Bathroom vanity with a marble-look counter, round mirror, and adjacent carpeted stairs.
Updated kitchen with gray cabinets, herringbone tile backsplash, and a large island with three stools.
Gray kitchen with a large light stone island, dark stools, and a white tile backsplash.
Staged kitchen with gray cabinets, white tile backsplash, and a large island with dark bar stools.
Kitchen with gray cabinets, a large white island, dark stools, and a window above the sink.
Bright white kitchen with a large island, subway tile backsplash, and stainless steel appliances.
Bright kitchen with gray cabinets, white countertops, subway tile backsplash, and a dining island.
Kitchen with gray cabinets, white countertops, and a geometric tile backsplash behind the cooktop.
Renovated kitchen with white cabinets, dark stainless appliances, and herringbone tile backsplash.
Modern kitchen with white cabinetry, stainless steel appliances, and an adjoining dining area.
Kitchen with white paneled cabinets, stainless-steel refrigerator, and built-in microwave and oven.
Open kitchen with a large marble island, gray cabinetry, stainless steel appliances, and an adjoining dining area.
Dining room with a dark wood table beside large windows and steps leading to an adjoining hall.
Entry hall with wood-look flooring, carpeted stairs, and an open door beside the landing.
Living room with a cream sectional beneath a vaulted ceiling and tall windows.
Two-story living room with tall windows, vaulted ceiling, and neutral seating.
Two-story living room with a carpeted staircase, white seating, and French doors to the backyard.
Staged living room with vaulted ceiling, carpet, entry door, and staircase.
Staged living room with a vaulted ceiling, white seating, tall windows, and French doors to the backyard.
Staged bedroom with a white bed, two curtained windows, and a white ceiling fan.
Staged bedroom with a white bed, blue throw, and sage-green walls
Staged bedroom with a white bed, pale blue-green walls, and two windows.
Bathroom vanity with gray cabinets, a large framed mirror, and a window overlooking greenery.
Bathroom with a frosted-glass shower, toilet, and granite vanity beneath a round mirror.
Carpeted upper hallway with a short staircase, adjoining doorways, and a half-wall above the stairwell.
Staged bedroom with a white play tent beside a large window and mirrored closet doors.
Carpeted room with a desk and wooden chair, ceiling fan, and small fabric play tent.
Bright bedroom with a white bed, ceiling fan, open shelves, and a large window.
Carpeted bedroom with a white bed, plush toy, bedside table, and open doorway.
Bathroom with a tiled tub-shower, toilet, and dark wood vanity topped with granite.
Empty carpeted bedroom with dark gray walls, a ceiling fan, and an adjoining bathroom vanity.
Empty bedroom with charcoal walls, gray carpet, mirrored closet doors, and a white ceiling fan.
Empty carpeted room with dark gray walls, multiple windows, and a ceiling fan.
Bathroom with glass shower, white tile floor, and wood-grain vanity topped with a potted plant.
Bathroom with a wood vanity and framed mirror, opening to a carpeted room with a blue accent wall.
Carpeted loft with a glass dining table, wicker chairs, and windows overlooking greenery.
Carpeted upstairs sitting area with a round table, wicker chairs, and windows overlooking trees.
Carpeted room with a glass table, wicker chairs, closet doors, and abstract wall art.
Two-story living room with tall windows, a vaulted ceiling, and a small seating area.
Rear of a gray two-story house overlooking a spacious grassy backyard with mature trees and a fire pit.
Backyard of a two-story home with a blue shed, brick patio, and landscaped lawn.
Fenced grassy backyard with mature trees, a small blue shed, and a drainage grate.
Backyard brick patio with a blue shed, outdoor dining furniture, and wooden privacy fencing.
Fenced backyard with a broad lawn, blue shed, fire pit, and the house’s rear exterior.
Backyard patio with brick pavers, a blue shed, picnic tables, and a wooden fence beneath mature trees.
Backyard with a broad lawn, mature trees, blue storage shed, and fenced patio seating.
Gray two-story home behind a fenced backyard with a brick patio, picnic table, and grill.
Rear of a two-story gray-sided house with a grassy yard and mature trees.
Sold

821 CATTAIL LANE NE

821 CATTAIL LANE NE, LEESBURG, VA 20176

$764,900
Welcome to 821 Cattail Lane, a one-of-a-kind split-level home featuring a stunning two-story addition in the highly sought-after Exeter community of Leesburg. Offering nearly 2,800 square feet of thoughtfully designed living space across two finished levels. Step inside to find luxury vinyl plank flooring throughout the main level and a beautifully renovated kitchen that serves as the heart of the home. Featuring custom cabinetry, sleek quartz countertops with a designer backsplash, black stainless steel appliances, recessed lighting, abundant storage, and an oversized center island with pendant lighting. The main level also offers a welcoming formal living room with a cozy wood-burning fireplace, an updated powder room, a spacious coat closet, and a dedicated dining area. Just beyond the dining space is the home's true showpiece--a breathtaking two-story great room addition filled with natural light and soaring ceilings, creating an impressive space for relaxing or gathering with family and friends. Upstairs, the private owner's suite features generous closet space and an en-suite bath with a walk-in shower. Two additional spacious bedrooms share the upper level, along with a full hall bathroom. A separate staircase leads to the fourth bedroom, a private en-suite retreat complete with its own full bath and versatile loft/landing area overlooking the great room - ideal for guests, in-laws, multigenerational living, or an older child wanting additional privacy. Outside, enjoy a beautifully landscaped, mostly fenced backyard designed for outdoor living. The expansive two-tier hardscape patio features a grilling station and offers the perfect setting for dining, entertaining, or unwinding. A storage shed provides additional convenience. Recent improvements include the two-story great room and upper-level en-suite addition (2005), complete kitchen renovation (2021), luxury vinyl plank flooring throughout the main level (2021), renovated powder room (2021), replacement windows (2020), new roof (2022), brand-new carpet (2026), and brand-new exterior doors (2026). Located in the desirable Exeter neighborhood, residents enjoy community amenities including an outdoor pool and tennis courts, while being just a short walk to Leesburg Elementary School. The home is zoned for the highly regarded Loudoun County Public Schools, including Leesburg Elementary, Smart's Mill Middle School, and Tuscarora High School. Conveniently situated just minutes from historic downtown Leesburg, shopping, dining, and major commuter routes including Route 15, Route 7, and the Dulles Toll Road, this home offers the perfect combination of comfort, convenience, and location.

4
beds

4
baths

2,786 Sq.Ft. LIVING AREA

10,019 Sq.Ft. lot

Brett  Selestay

Brett Selestay

Features & Amenities

Interior

  • total bedrooms4
  • Total bathrooms4
  • full bathrooms3
  • half bathroom1
  • Laundry room Has Laundry, Upper Floor
  • Flooring Carpet, Luxury Vinyl Plank
  • Fireplace Fireplace - Glass Doors, Wood
  • APPLIANCES Built-In Microwave, Dishwasher, Disposal, Dryer, Energy Efficient Appliances, Oven/Range - Electric, Range Hood, Refrigerator, Stainless Steel Appliances
  • other interior Features Additional Stairway, Attic, Bathroom - Walk-In Shower, Carpet, Ceiling Fan(s), Combination Kitchen/Dining, Double/Dual Staircase, Family Room Off Kitchen, Floor Plan - Traditional, Kitchen - Gourmet, Kitchen - Island, Primary Bath(s), Recessed Lighting, Upgraded Countertops, Walk-in Closet(s), Window Treatments

Area & Lot

  • Status Sold
  • Date Sold October 8, 2026
  • Living Area2,786 Sq.Ft.
  • Total Area2,786 Sq.Ft.
  • Lot Area10,019 Sq.Ft.
  • MLS® IDVALO2131822
  • TypeResidential
  • YEAR BUILT1985
  • NeighborhoodLeesburg
  • Architecture StylesSplit Foyer
  • Elementary SchoolLEESBURG
  • Middle SchoolSMART'S MILL
  • High SchoolTUSCARORA
  • School DistrictLOUDOUN COUNTY PUBLIC SCHOOLS

Exterior

  • STORIES2
  • Garage Space2.0
  • water SourcePublic
  • PoolYes - Community
  • roofShingle
  • lot featuresCleared, Cul-de-sac, Front Yard, Landscaping, Level, No Thru Street, Private, Rear Yard, Side Yard(s)
  • parkingAttached Garage
  • HEAT TYPEForced Air
  • AIR CONDITIONINGCeiling Fan(s), Central A/C
  • sewerPublic Sewer
  • SubstructureConcrete Perimeter, Crawl Space
  • Disability FeaturesNone
  • HOA AmenitiesPool - Outdoor, Tennis Courts
  • other exterior FeaturesExtensive Hardscape, Secure Storage

Financial

  • Sales Price$764,900
  • Real Estate Tax $7,066/yr
  • HOA $249/yr
  • Zoning LB:R4
Gray split-level home with an attached garage, blue front door, and landscaped yard.
Two-story taupe split-level home with an attached garage, white trim, and mature trees.

A one-of-a-kind split-level home featuring a stunning two-story addition in the highly sought-after Exeter community of Leesburg.

– Brett Selestay
Two-story gray house with a white garage, partly screened by a large leafy tree.

Leesburg

Explore

Work With Brett

I am dedicated to making your experience feel easy and personal. Your goals are the foundation of everything I do — from the first call to the closing table.

Follow Me on Instagram